Back

507 Lamplight Drive

Byron, GA 31008

The Rains Team
call for more info
404-620-4571
Ask a Question
Send to a Friend
Schedule a Showing
Request More Info
More Homes In
Cobblestone Crossing Commons
211 Park Bench Way, Byron
511 Lamplight Drive, Byron
504 Lamplight Drive, Byron
Smart Mortgage Options
Dalton Carter
Lender
Lic. 1566538
Office:
Direct: 678-425-4140
AP Mortgage
340 Jesse Jewell Parkway
Suite 500A
Gainesville, GA 30501
Apply for a Loan
For Sale
MLS Number 10841599
3 Bedrooms
2 Bathrooms
0 Half Baths
1,679 Square Feet *estimated
Summary of 507 Lamplight Drive
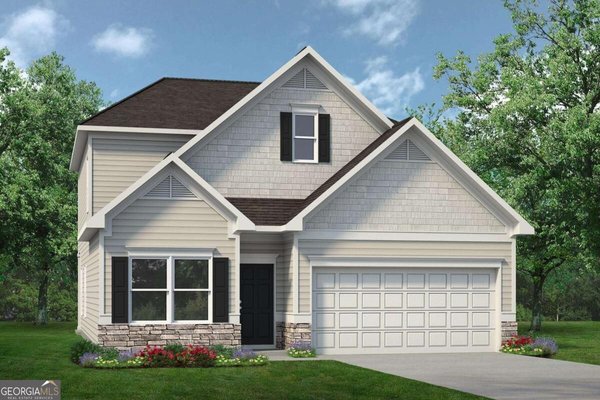
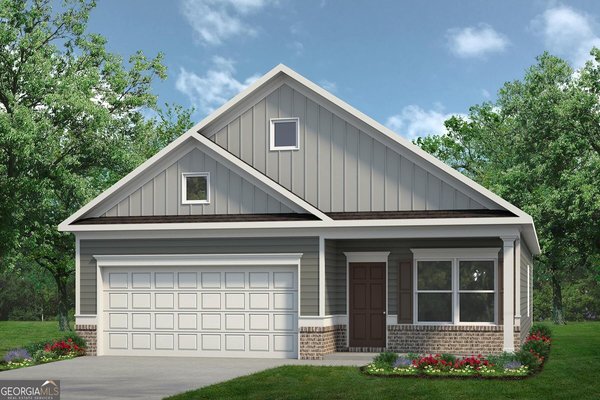
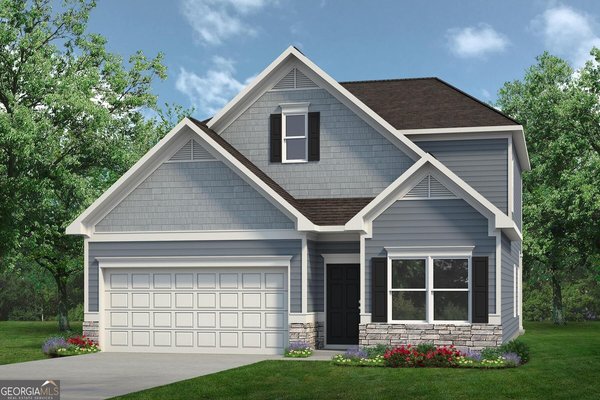
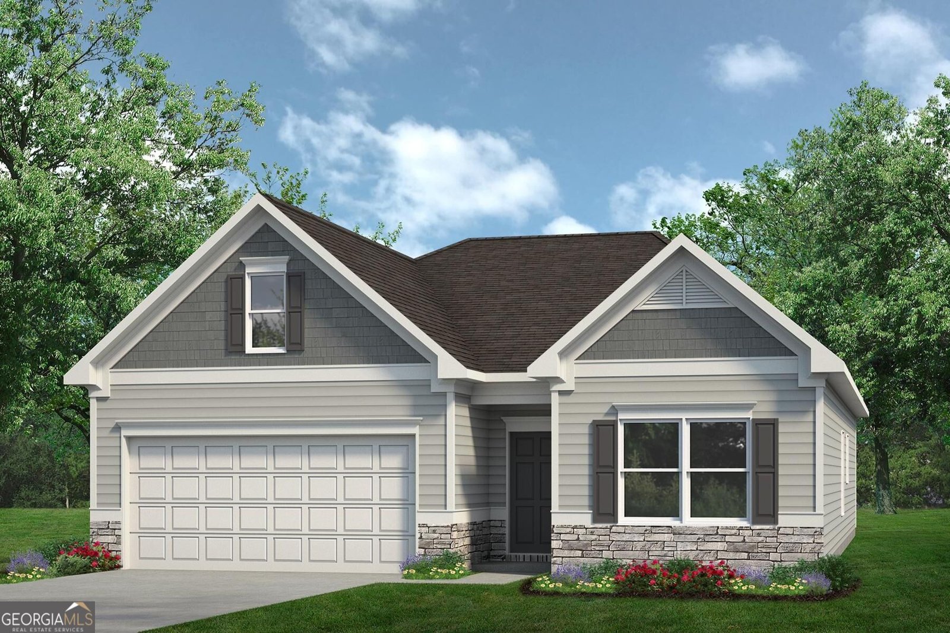
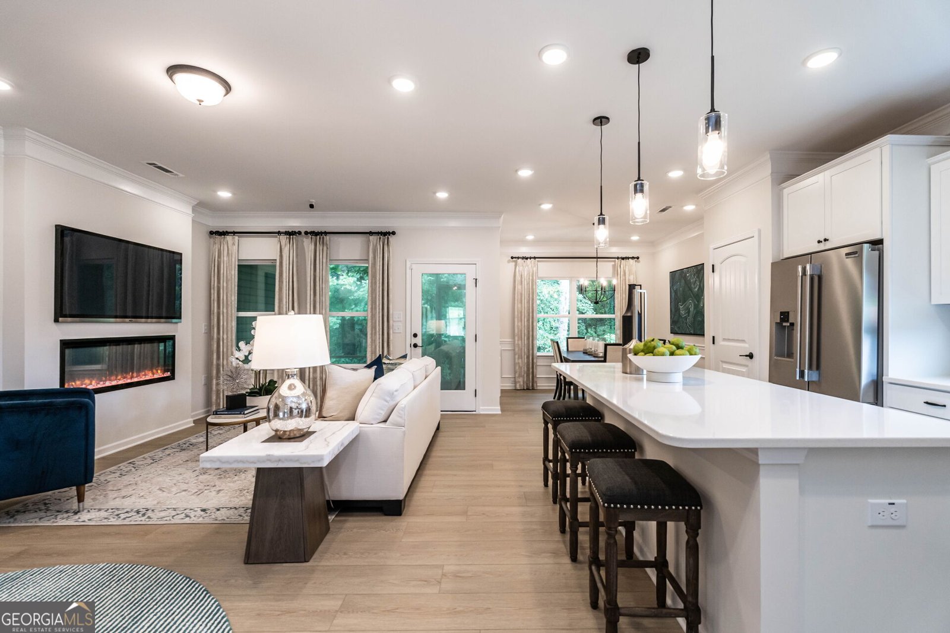
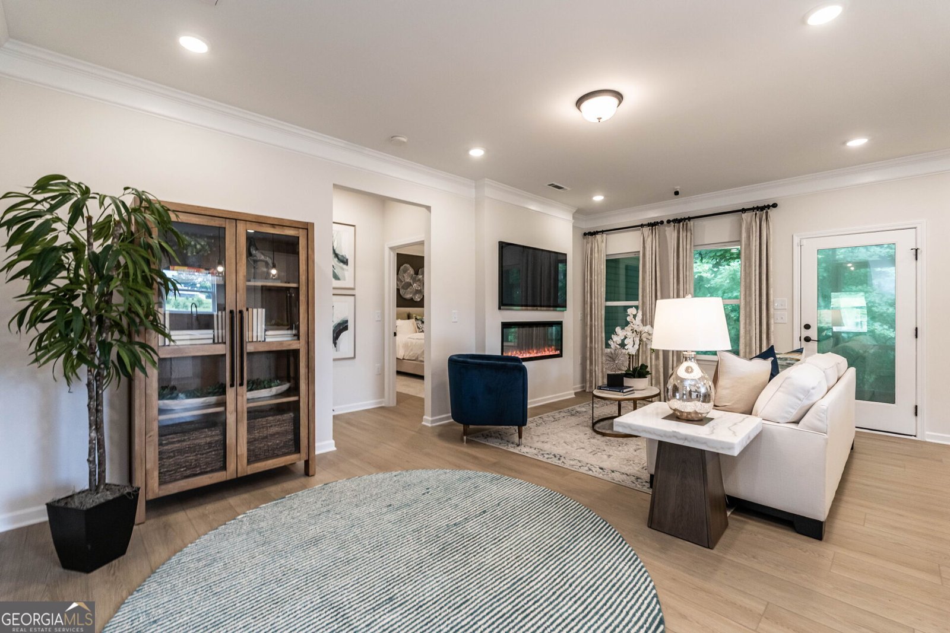
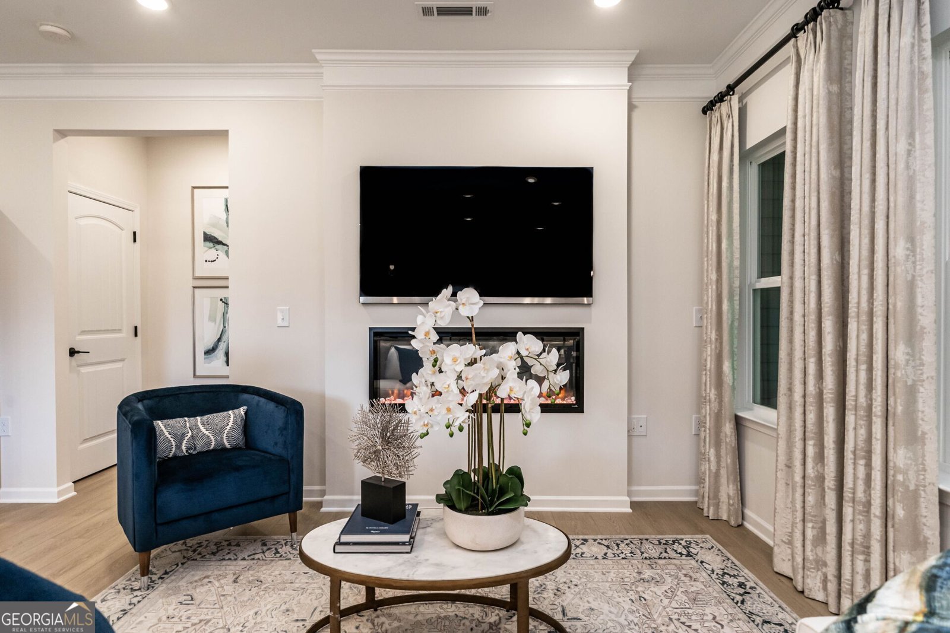
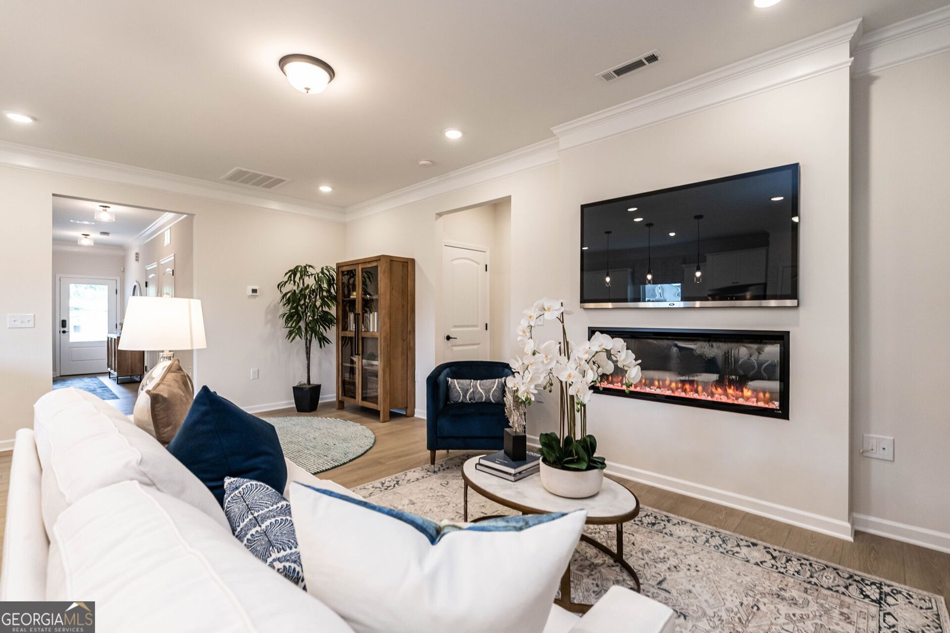
Move in Ready December 2026! The Bradley plan by Smith Douglas Homes in the new community Cobblestone Crossing Commons. Welcome to this beautifully designed home featuring an open-concept layout and stylish finishes throughout. A welcoming foyer leads into the spacious family room, highlighted by a sleek linear fireplace and seamless flow into the kitchen and dining area. The kitchen offers granite countertops, abundant cabinetry, and a large center island perfect for meal preparation, casual dining, and entertaining. Just off the family room, a covered patio provides a comfortable outdoor living space for relaxing or gathering with guests. The private Owner's Suite serves as a peaceful retreat with elegant tray ceilings, a spacious walk-in closet, and an attached bath featuring double vanities and a large tile shower. Two additional bedrooms share a well-appointed secondary bath, providing comfort and convenience for family or guests. Combining functional design with beautiful finishes, this home is ready to fit your lifestyle. Photos representative of plan not of actual home. Agent is not onsite at present time. Please contact agent for further information and to set up an appointment.
Welcome to 507 Lamplight Drive in Cobblestone Crossing Commons, where this thoughtfully designed 3-bed, 2-bath home is ready for its next chapter. With 1,679 square feet of finished living space, this floor plan offers generous gathering spaces as well as comfortable private retreats. A bright, open kitchen offers generous workspace, storage, and a direct view into the main gathering spaces. A central family room and dining area provide a welcoming place to unwind, gather, and enjoy time together. A private backyard adds extra space for play, pets, or simple relaxation. Practical parking available for multiple vehicles makes everyday living easier for households with multiple vehicles. Cobblestone Crossing Commons offers a well established community setting in Byron with convenient access to local shopping, dining, and major routes. This home has been available for approximately 12 days and continues to attract interest. At $271,785, this home is well positioned for buyers seeking value in Byron.
Show more
507 Lamplight Drive - Map & Directions
view in Google Maps
Facts & features
School District Information
High School
Middle School
Elementary School
Additional Information about
Cobblestone Crossing Commons
Association
Yes
Association Fee
$250
Initiation Fee
$400
Association Fee Includes
Management Fee
Additional Information about
507 Lamplight Drive
County
Year Built
2026
Appliances
Dishwasher
Electric Water Heater
Microwave
Oven/Range (Combo)
Stainless Steel Appliance(s)
Architectural Style
Ranch
Stone Frame
Traditional
Foundation
Slab
Construction Materials
Concrete
Stone
Cooling
Ceiling Fan(s)
Central Air
Electric
Dining Room Features
L Shaped
Fireplace Features
Family Room
Flooring
Carpet
Laminate
Heating
Central
Electric
Home Warranty
Yes
Interior Features
Double Vanity
High Ceilings
Master On Main Level
Pulldown Attic Stairs
Tray Ceiling(s)
Walk-In Closet(s)
Kitchen Features
Breakfast Area
Kitchen Island
Pantry
Solid Surface Counters
Laundry Features
In Hall
Levels
One
Financing Available
Cash
Conventional
FHA
VA Loan
Patio and Porch Features
Patio
Porch
Selling Status
Under Construction
Roof
Composition
Rooms
Family Room
Foyer
Laundry
Sewer Type
Public Sewer
Total Finished Area
1,679
Total Fire Places
1
Utilities
Electricity Available
High Speed Internet
Sewer Available
Underground Utilities
Water Available
Water Source
Public
Master on the Main
Yes
Land Information
Lot Size
Less than .5 Acres
Lot Features
None
Garages and Parking Information
Parking Total
2
Parking Features
Attached
Garage
Garage Door Opener
Guest
Tax Information
Taxes
Unknown
Tax Year
2026
Tax ID Number
0.0
Show more
listed by real estate agent jeanne vasquez and sdc realty central georgia