Back

2049 Town Square Drive

Mcdonough, GA 30253

The Rains Team
call for more info
404-620-4571
Ask a Question
Send to a Friend
Schedule a Showing
Request More Info
Smart Mortgage Options
Dalton Carter
Lender
Lic. 1566538
Office:
Direct: 678-425-4140
AP Mortgage
340 Jesse Jewell Parkway
Suite 500A
Gainesville, GA 30501
Apply for a Loan
For Sale
MLS Number 10845289
4 Bedrooms
2 Bathrooms
1 Half Baths
3,307 Square Feet *estimated
Summary of 2049 Town Square Drive
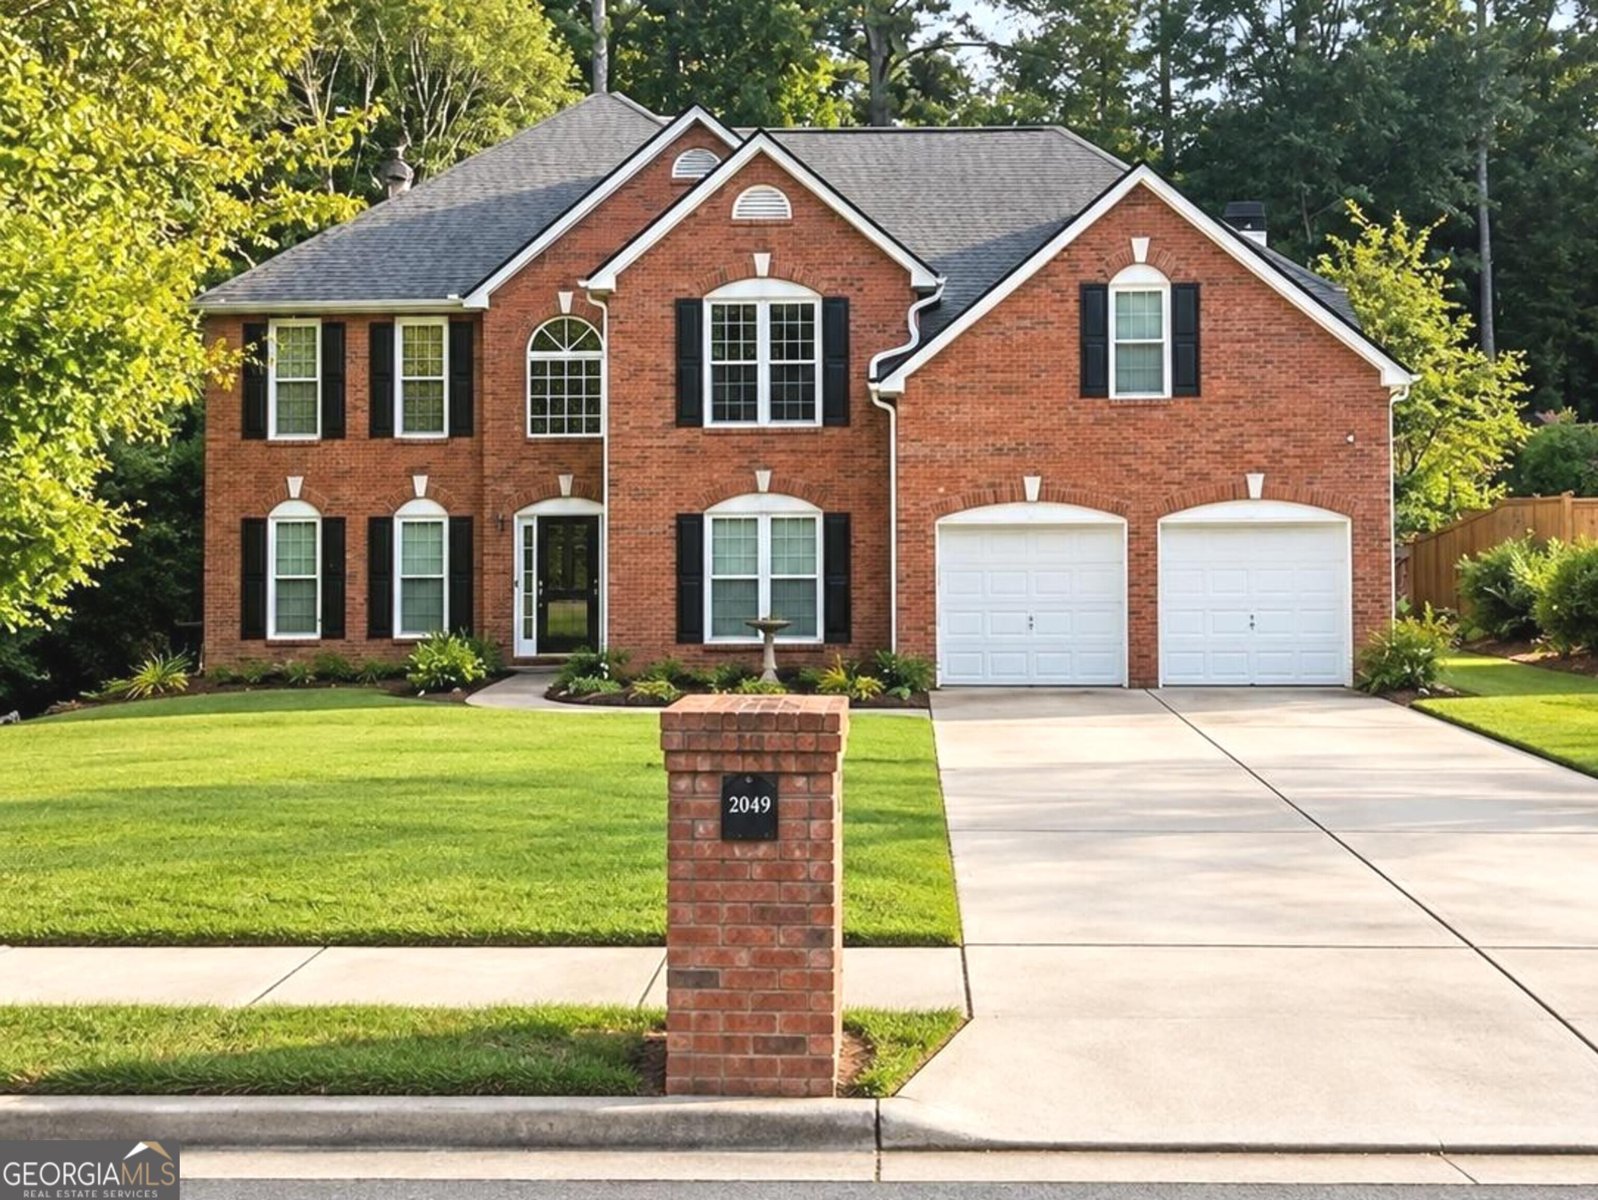
Spacious and elegant 4-bedroom, 2.5-bath, four-sided brick home offering approximately 3,307 sq. ft. plus an impressive collection of additional living spaces. The thoughtfully designed floor plan features a grand two-story foyer with dramatic double staircase, soaring family room, separate formal dining room, separate living room, private office, and a spacious kitchen with center island and Corian countertops. The oversized owner's suite provides an additional sitting room, creating a relaxing private retreat. Situated on nearly half an acre, the home features a large fenced rear yard ideal for entertaining, recreation, or relaxation. Located in an intimate, established subdivision of all-brick homes with distinctive community mailboxes. Huge family room displays fireplace, formal dining room seats 12+, separate living room, office, oversized owner's suite with sitting room, and expansive fenced rear yard & outdoor space. This home checks all of the boxes and delivers the space and versatility to accommodate today's lifestyle. Truly the space will "Wow" you!
Set in the popular Heritagetown Square neighborhood, this 4-BR, 2-BA home offers a comfortable blend of space, style, and function. Thoughtfully planned, the interior provides 3,307 square feet of finished living space with an open, livable feel from room to room. A bright, open kitchen offers generous workspace, storage, and a direct view into the main gathering spaces. Open concept living and dining spaces create a comfortable setting for gatherings of all kinds. Outside, the property offers approximately 0.428 acres, giving ample room to relax, play, or plan future outdoor projects. The property includes parking available for multiple vehicles, offering convenience for residents and guests. Set within Heritagetown Square in Mcdonough, this home is close to schools, shopping, dining, and area attractions. Just listed within the last few days, this home is already drawing attention. At $429,900, this home is well positioned for buyers seeking value in Mcdonough.
Show more
2049 Town Square Drive - Map & Directions
view in Google Maps
Facts & features
School District Information
High School
Middle School
Elementary School
Additional Information about
Heritagetown Square
Association
No
Association Fee
$200
Initiation Fee
$200
Association Fee Includes
Maintenance Grounds
Community Features
Sidewalks
Street Lights
Additional Information about
2049 Town Square Drive
County
Neighborhood
Year Built
2003
Appliances
Dishwasher
Electric Water Heater
Ice Maker
Microwave
Oven/Range (Combo)
Refrigerator
Architectural Style
Brick 4 Side
European
Traditional
Foundation
Slab
Construction Materials
Brick
Cooling
Ceiling Fan(s)
Central Air
Dual
Electric
Heat Pump
Zoned
Dining Room Features
Seats 12+,Separate Room
Fireplace Features
Factory Built
Family Room
Wood Burning Stove
Flooring
Carpet
Hardwood
Tile
Heating
Central
Dual
Electric
Forced Air
Zoned
Home Warranty
No
Interior Features
Attic Expandable
Bookcases
Double Vanity
High Ceilings
Pulldown Attic Stairs
Separate Shower
Soaking Tub
Split Bedroom Plan
Tile Bath
Tray Ceiling(s)
Vaulted Ceiling(s)
Walk-In Closet(s)
Kitchen Features
Breakfast Area
Kitchen Island
Solid Surface Counters
Walk-in Pantry
Laundry Features
In Hall,Other
Levels
Two
Financing Available
Cash
Conventional
FHA
VA Loan
Selling Status
Resale
Roof
Composition,Other
Rooms
Bonus Room
Family Room
Foyer
Great Room
Laundry
Office
Security Features
Carbon Monoxide Detector(s)
Smoke Detector(s)
Sewer Type
Public Sewer
Listing Conditions
As Is
Total Finished Area
3,307
Total Fire Places
1
Utilities
Underground Utilities
Water Source
Public
Land Information
Lot Size
Less than .5 Acres
Lot Features
Private
Sloped
Lot Size Estimated
0.428
Garages and Parking Information
Parking Total
4
Parking Features
Attached
Garage
Parking Pad
Tax Information
Taxes
$6,871
Tax Year
2025
Tax ID Number
106C01021000
Show more
listed by real estate agent eugene barkley and georgia passion realty llc