Back

187 Still Water Way

Demorest, GA 30535

The Rains Team
call for more info
404-620-4571
Ask a Question
Send to a Friend
Schedule a Showing
Request More Info
More Homes In
Soque Trail
387 Cross Creek Trail, Demorest
Smart Mortgage Options
Dalton Carter
Lender
Lic. 1566538
Office:
Direct: 678-425-4140
AP Mortgage
340 Jesse Jewell Parkway
Suite 500A
Gainesville, GA 30501
Apply for a Loan
For Sale
MLS Number 10834839
3 Bedrooms
3 Bathrooms
0 Half Baths
4,360 Square Feet *estimated
Summary of 187 Still Water Way
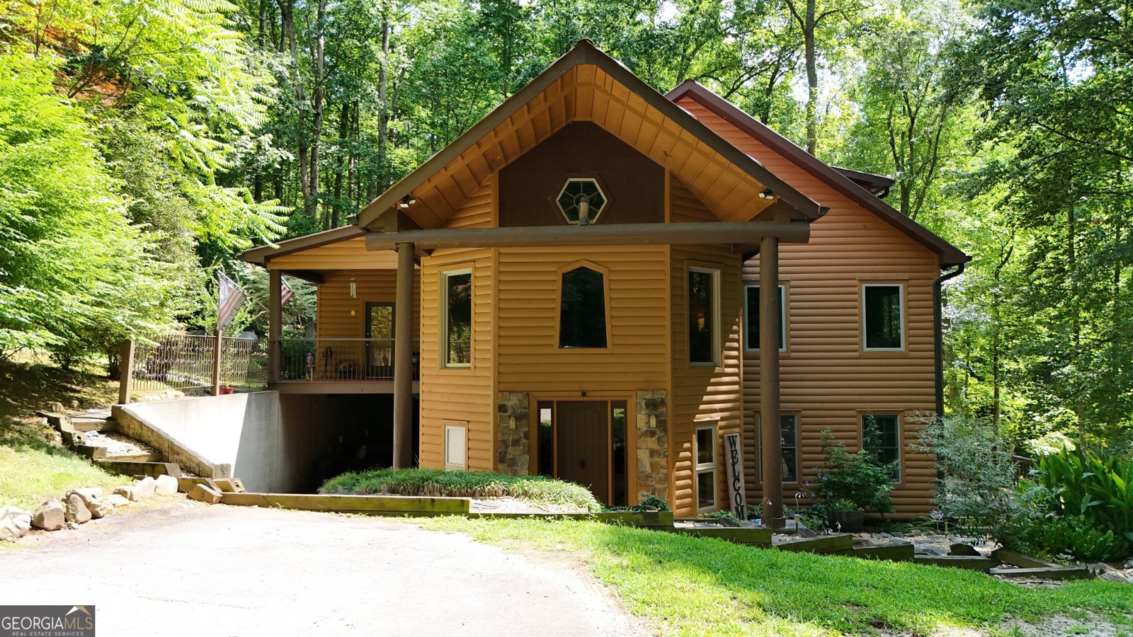
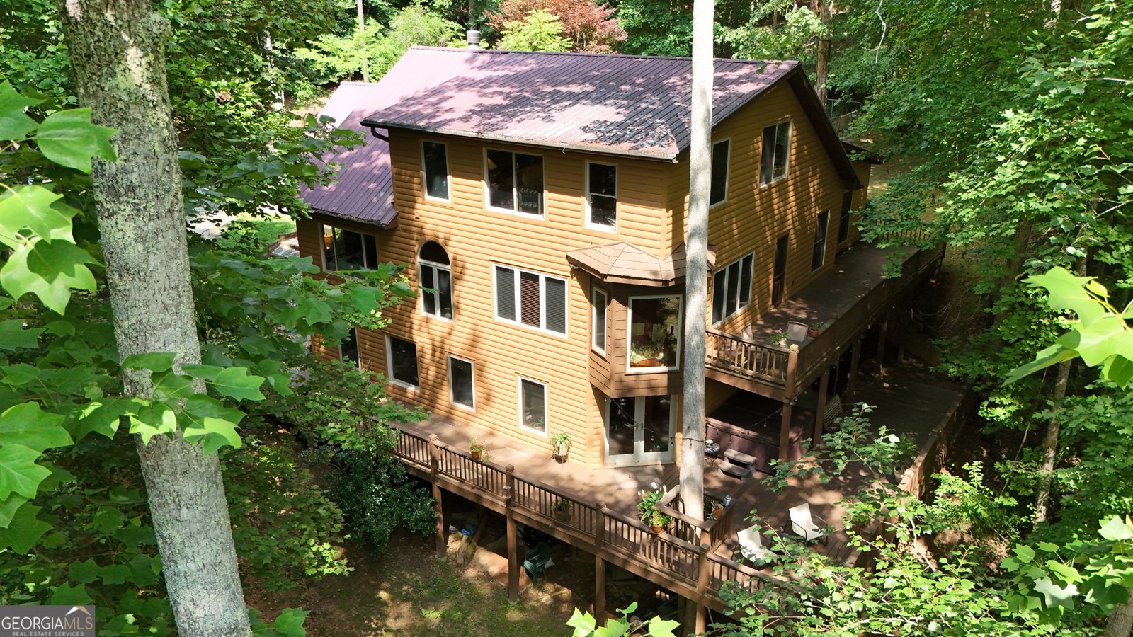
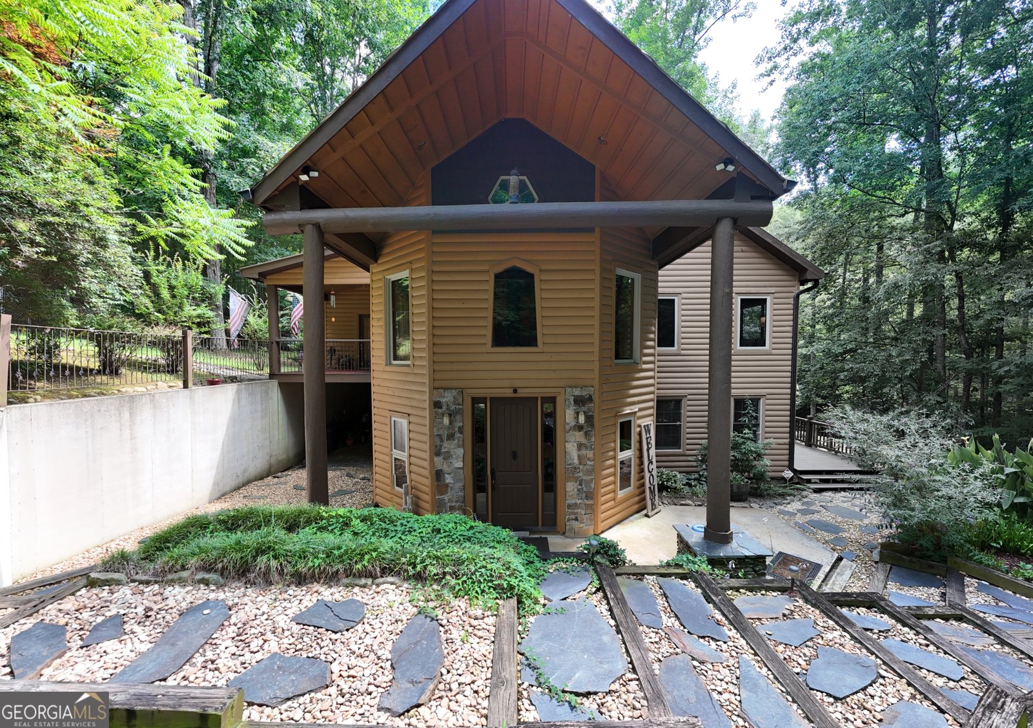
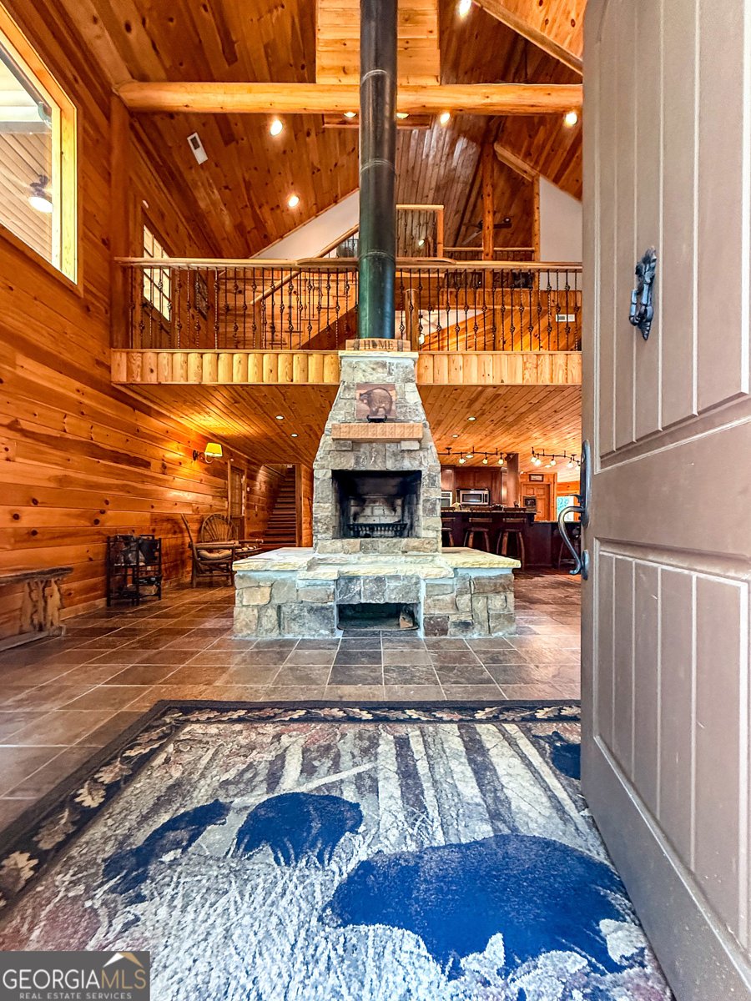
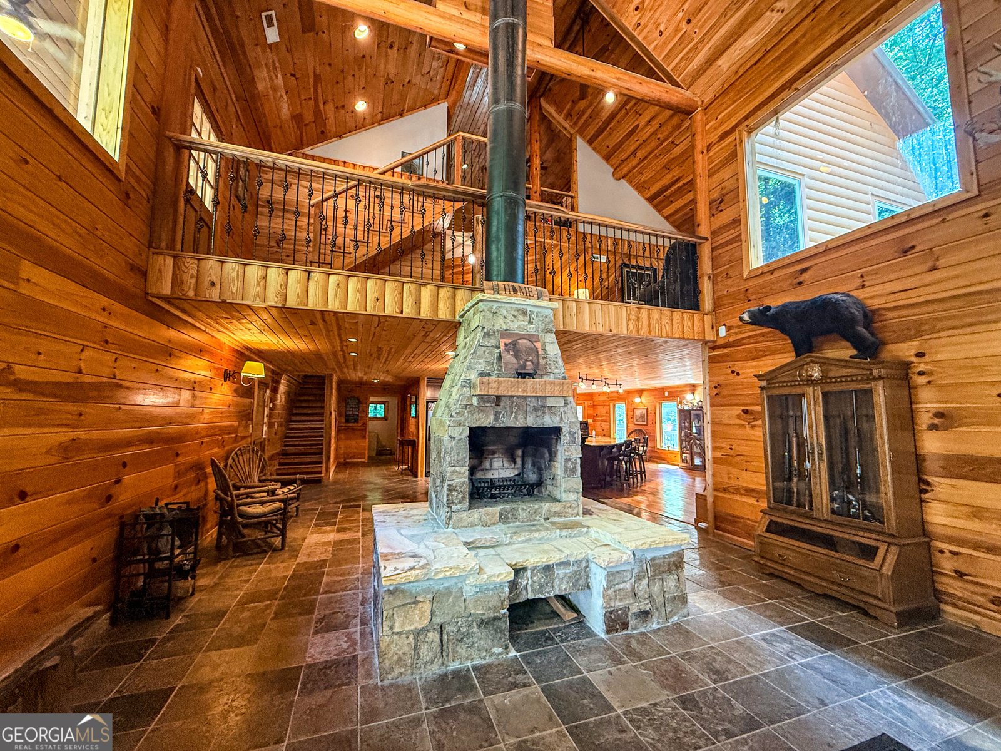
One-of-a-Kind Mountain Retreat! Tucked away on 2 private acres with creek frontage, this extraordinary three-story chalet offers a unique opportunity to own a true mountain sanctuary. Surrounded by mature landscaping and trees, the peaceful setting encourages you to slow down, relax, and enjoy nature at its finest. As you enter, you're met with soaring vaulted ceilings, warm wood finishes, and an impressive floor-to-ceiling stone fireplace that anchors the main entrance area. The spacious chef's kitchen is designed for entertaining with tons of counter space and cabinetry. The open flow of the kitchen is perfect for hosting family, friends and events. Also featured on this level is a huge pantry room/laundry room, a full custom bath and access to the large deck with covered hot tub overlooking landscaping and creek. The second level features three spacious bedrooms and two full bathrooms. One bedroom has its own separate entrance, deck and full bath. Large tree trunks harvested from the property serve as natural support pillars throughout this level. The primary suite is a massive, peaceful retreat, with windows in both the bedroom and bathroom that open to hear the sounds of the nearby creek. The third level offers a huge bonus room/game room, providing endless possibilities for a media room, bunk room, home office, fitness space, or recreation area. Outside, covered porches and beautifully landscaped grounds overlook the gently flowing creek. Whether you're searching for a full-time residence, a mountain escape, or a high-end vacation rental, this property offers privacy, craftsmanship, and natural beauty. There are so many extras! Custom iron posts, solid wood flooring and ceilings, beautiful tile and stonework, freshly stained/painted exterior, new HVAC, new tile flooring in pantry and guest bedroom. Decks and balconies on every level, plenty of storage in unfinished basement off of kitchen, extra covered parking for toys, atvs and yard equipment off of terrace level. Also a fenced in dog kennel and dog run! Truly a unique property with extras you won't see anywhere else
Welcome to this beautifully maintained 3-bedroom, 3-bath home in the sought after Soque Trail community of Demorest. Thoughtfully planned, the interior provides 4,360 square feet of finished living space with an open, livable feel from room to room. The kitchen was planned for both everyday meals and special occasions, with plenty of room to cook, serve, and connect. A central family room and dining area provide a welcoming place to unwind, gather, and enjoy time together. Outside, the property offers approximately 1.98 acres, giving ample room to relax, play, or plan future outdoor projects. With parking available for multiple vehicles, the home provides flexible options for families and visitors. Set within Soque Trail in Demorest, this home is close to schools, shopping, dining, and area attractions. With roughly 7 days on the market, this property stands out for condition and location. Currently offered at $672,900, this home delivers a strong combination of space, condition, and location.
Show more
187 Still Water Way - Map & Directions
view in Google Maps
Facts & features
School District Information
High School
Middle School
Elementary School
Additional Information about
Soque Trail
Association
Yes
Association Fee
$600
Association Fee Includes
Other
Additional Information about
187 Still Water Way
County
Neighborhood
Year Built
1985
Architectural Style
Country/Rustic
Basement
Unfinished
Construction Materials
Log
Stone
Wood Siding
Cooling
Central Air
Dining Room Features
Seats 12+
Exterior Features
Balcony,Veranda
Flooring
Carpet
Hardwood
Stone
Tile
Heating
Central
Wood
Home Warranty
No
Interior Features
Beamed Ceilings
Double Vanity
High Ceilings
Kitchen Features
Breakfast Area
Breakfast Room
Kitchen Island
Pantry
Solid Surface Counters
Walk-in Pantry
Laundry Features
In Mud Room,Other
Levels
Three Or More
Selling Status
Resale
Roof
Tin
Rooms
Bonus Room
Family Room
Foyer
Game Room
Laundry
Loft
Sewer Type
Septic Tank
Total Finished Area
4,360
Total Fire Places
1
Utilities
Electricity Available
High Speed Internet
Water Source
Public
Land Information
Lot Size
1 to 2 Acres
Lot Features
Other
Private
Lot Size Estimated
1.98
Garages and Parking Information
Parking Total
6
Parking Features
Kitchen Level
Tax Information
Taxes
$4,045
Tax Year
24
Tax ID Number
043 136
Show more
listed by real estate agent krista bixler and leading edge real estate llc