Back

132 Ashley Terrace

Calhoun, GA 30701

The Rains Team
call for more info
404-620-4571
Ask a Question
Send to a Friend
Schedule a Showing
Request More Info
Smart Mortgage Options
Dalton Carter
Lender
Lic. 1566538
Office:
Direct: 678-425-4140
AP Mortgage
340 Jesse Jewell Parkway
Suite 500A
Gainesville, GA 30501
Apply for a Loan
For Sale
MLS Number 10833874
3 Bedrooms
2 Bathrooms
0 Half Baths
1,593 Square Feet *estimated
Summary of 132 Ashley Terrace
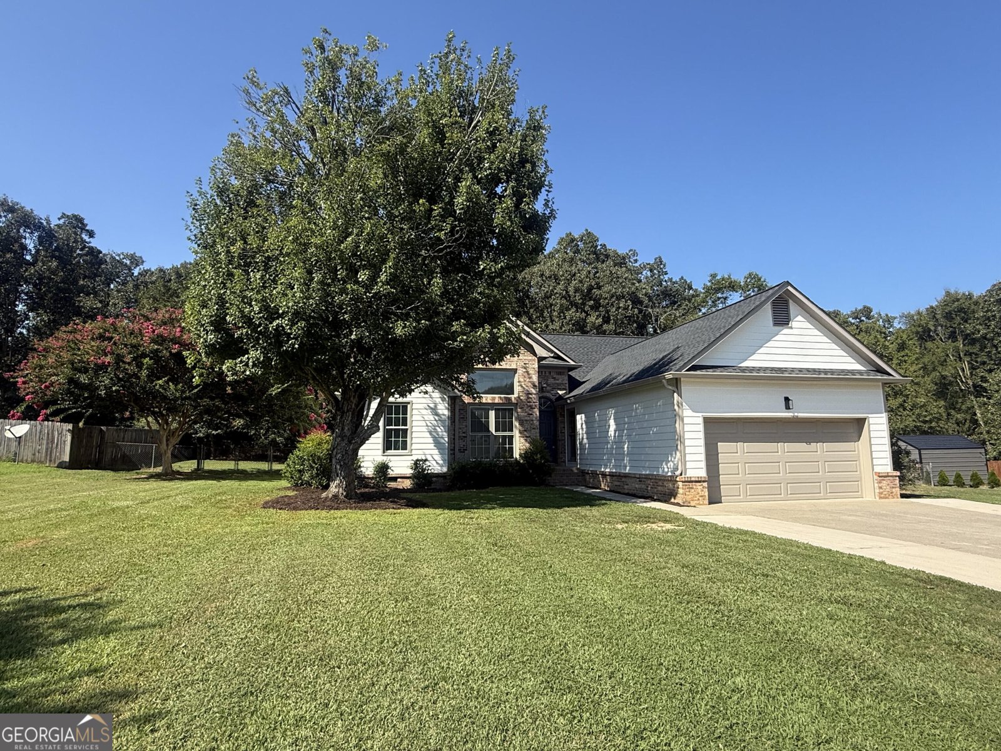
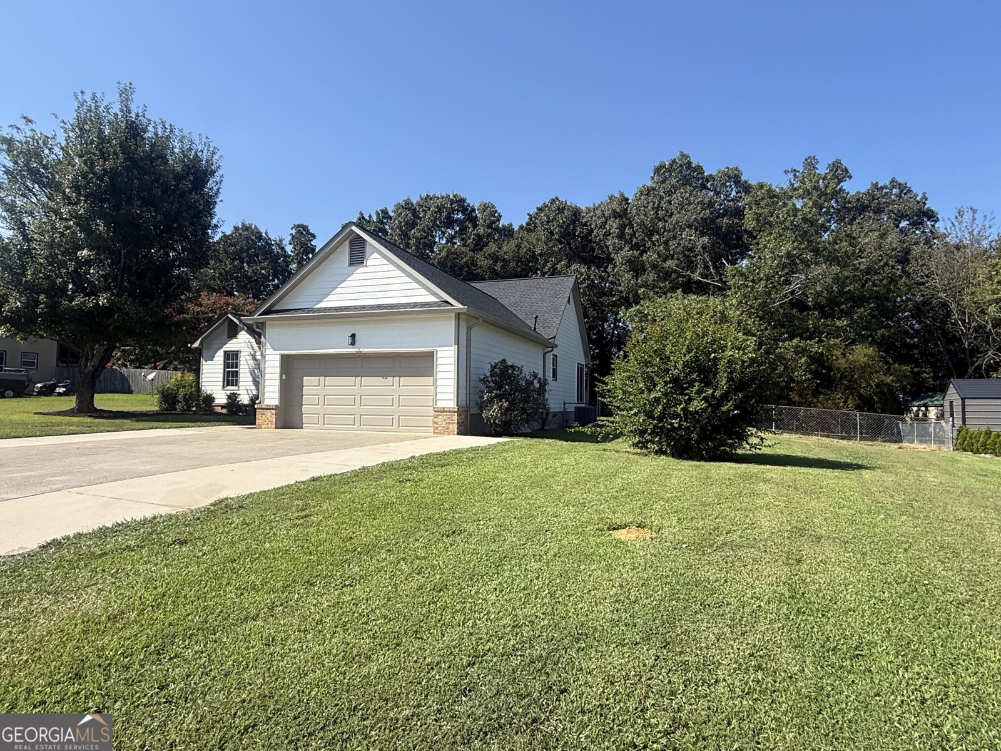
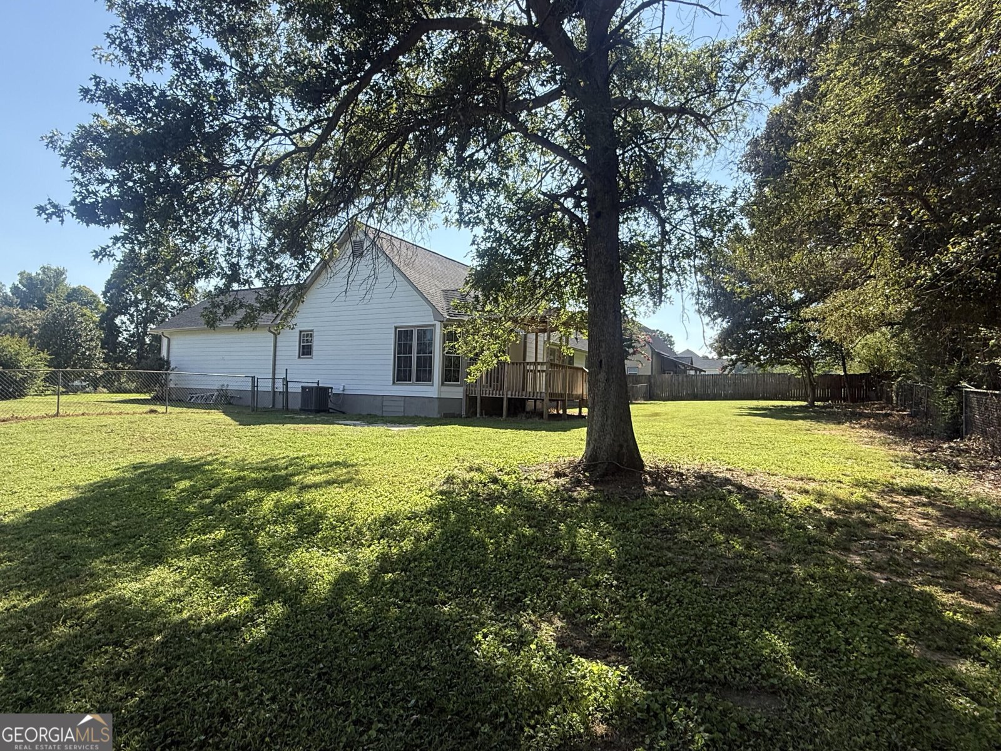
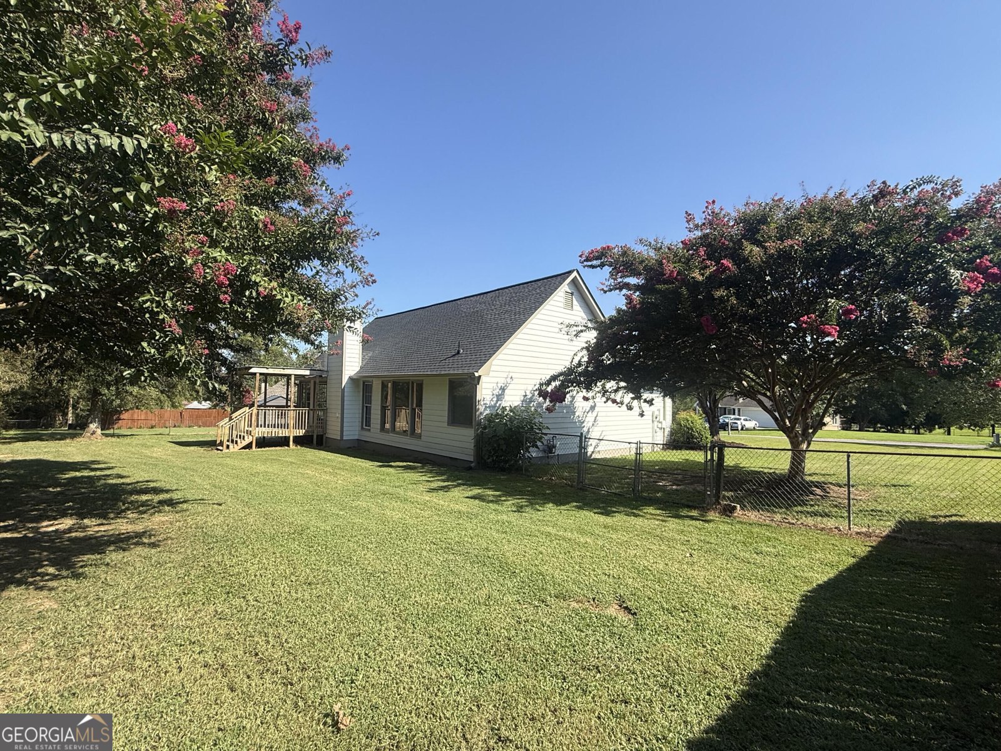
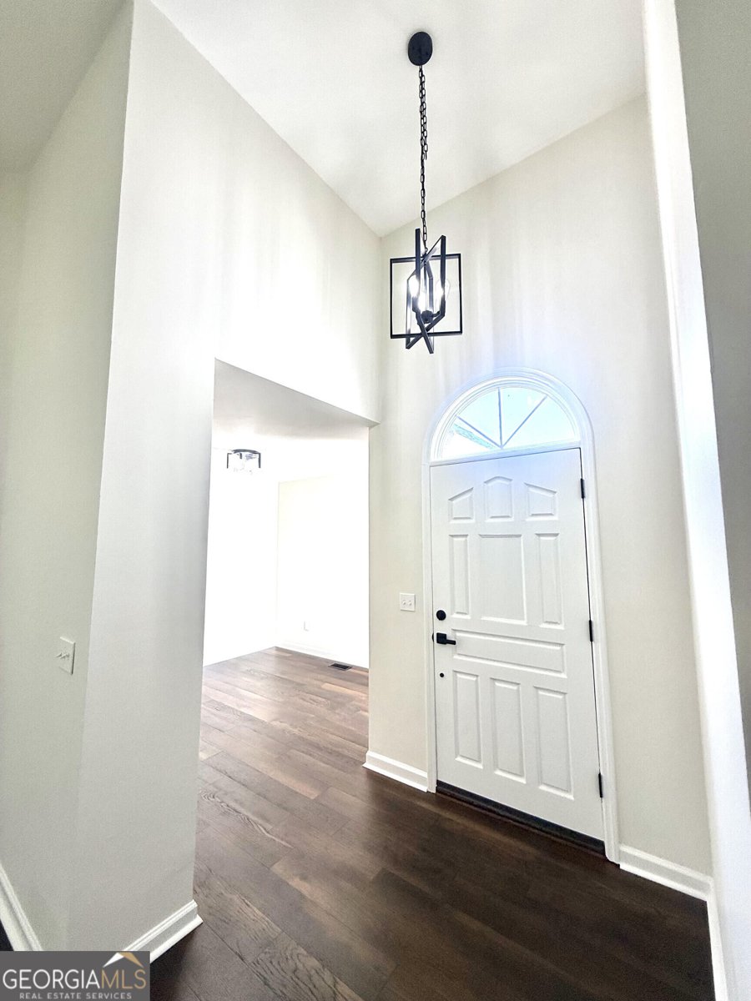
Welcome home to 132 Ashley Terrace! Located in the highly sought-after Sonoraville school district, this beautifully updated 3-bedroom, 2-bathroom home offers 1,593 square feet of completely refreshed, move-in-ready living space. With all the major components practically brand-new, this home delivers the ultimate peace of mind. Step inside to discover a bright, modern interior featuring fresh paint, stylish new flooring combining hardwood, carpet, and tile, and sleek new lighting, can lights, and ceiling fans throughout. The heart of the home is a stunning kitchen designed for both function and style. It features newly refinished painted cabinetry, gorgeous new marble countertops, a fresh sink, an eye-catching tile backsplash, and like-new appliances-including a brand-new microwave. Plus, you'll love the designated coffee nook/bar area, perfect for starting your mornings in style. Flowing effortlessly from the kitchen are a cozy breakfast area, a formal dining room, and a functional pantry. The spacious family room provides a welcoming hub for gathering, while the primary suite offers a private retreat complete with a brand-new master double vanity and solid surface countertops. Two additional bedrooms, a second full bathroom, a laundry room, and a utility room complete the interior layout. Step outside to your own private retreat. The spacious, fully fenced backyard is ideal for pets and play, featuring a nice covered back deck that is ready for friends and family to enjoy-whether you're hosting a weekend get-together, cooking out on the grill, or simply unwinding in the evening. Offering a top-tier school district location and virtually brand-new components from top to bottom, this turnkey property is ready for you to move right in! Major Upgrades & Peace of Mind Roof: Just 1 year old HVAC: Brand New System All-new Interior/Exterior Paint New Garage Door System All New Flooring (Hardwood, Carpet, Tile), Lighting, Fans, and So Much More!!
Set in the popular Greystone Estates neighborhood, this 3-BR, 2-BA home offers a comfortable blend of space, style, and function. Thoughtfully planned, the interior provides 1,593 square feet of finished living space with an open, livable feel from room to room. The kitchen functions as the heart of the home with ample counter space, storage, and a natural connection to the main living areas. The main living areas are filled with natural light and provide an easy flow for hosting friends or enjoying quiet evenings at home. The outdoor space includes approximately 0.391 acres, ideal for gardening, outdoor activities, or simply enjoying the seasons. Practical parking available for multiple vehicles makes everyday living easier for households with multiple vehicles. Set within Greystone Estates in Calhoun, this home is close to schools, shopping, dining, and area attractions. Recently listed and already on many buyers radar, this home is a fresh opportunity. Currently offered at $299,900, this home delivers a strong combination of space, condition, and location.
Show more
132 Ashley Terrace - Map & Directions
view in Google Maps
Facts & features
School District Information
High School
Middle School
Elementary School
Additional Information about
Greystone Estates
Association
No
Community Features
Street Lights
Walk To Schools
Walk To Shopping
Additional Information about
132 Ashley Terrace
County
Neighborhood
Year Built
1993
Appliances
Dishwasher
Gas Water Heater
Microwave
Oven/Range (Combo)
Architectural Style
Ranch
Traditional
Foundation
Crawl Space
Construction Materials
Other
Stone
Cooling
Ceiling Fan(s)
Central Air
Dining Room Features
Separate Room
Exterior Features
Lighting
Fireplace Features
Family Room
Gas Log
Masonry
Flooring
Carpet
Hardwood
Heating
Central
Home Warranty
No
Interior Features
Double Vanity
High Ceilings
Master On Main Level
Rear Stairs
Separate Shower
Tray Ceiling(s)
Vaulted Ceiling(s)
Walk-In Closet(s)
Whirlpool Bath
Kitchen Features
Breakfast Area
Breakfast Room
Pantry
Levels
One
Patio and Porch Features
Porch
Selling Status
Updated/Remodeled
Roof
Composition
Rooms
Foyer
Laundry
Sewer Type
Septic Tank
Showing Info
Septic Tank
Listing Conditions
Agent Owned
Total Finished Area
1,593
Total Fire Places
1
Utilities
Electricity Available
Water Available
Water Source
Public
Window Features
Bay Window(s)
Double Pane Windows
Master on the Main
Yes
Land Information
Lot Size
Less than .5 Acres
Lot Features
Level
Lot Size Estimated
0.391
Fencing
Back Yard
Chain Link
Fenced
View
Seasonal View
Garages and Parking Information
Parking Total
2
Parking Features
Attached
Garage
Kitchen Level
Tax Information
Taxes
$2,709
Tax Year
2025
Tax ID Number
077 212
Show more
listed by real estate agent lori thomason and kw signature partners