Back

2090 Double Creek Lane

Alpharetta, GA 30004

The Rains Team
call for more info
404-620-4571
Ask a Question
Send to a Friend
Schedule a Showing
Request More Info
More Homes In
Crabapple
503 Branyan Trail, Alpharetta
Smart Mortgage Options
Dalton Carter
Lender
Lic. 1566538
Office:
Direct: 678-425-4140
AP Mortgage
340 Jesse Jewell Parkway
Suite 500A
Gainesville, GA 30501
Apply for a Loan
For Sale
MLS Number 10840616
5 Bedrooms
4 Bathrooms
1 Half Baths
4,688 Square Feet *estimated
Summary of 2090 Double Creek Lane
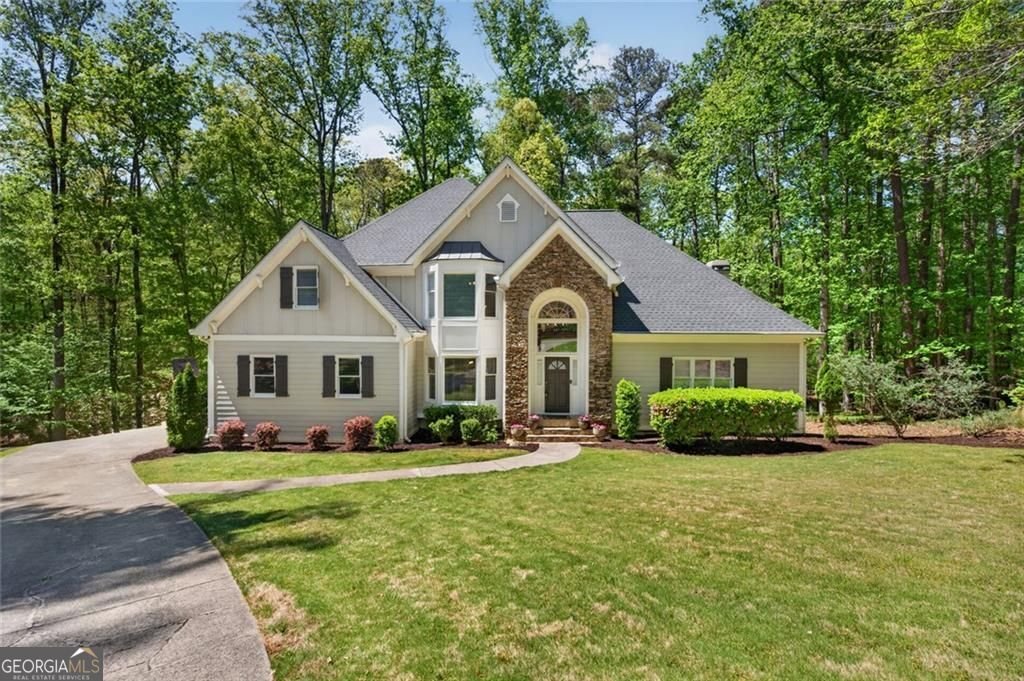
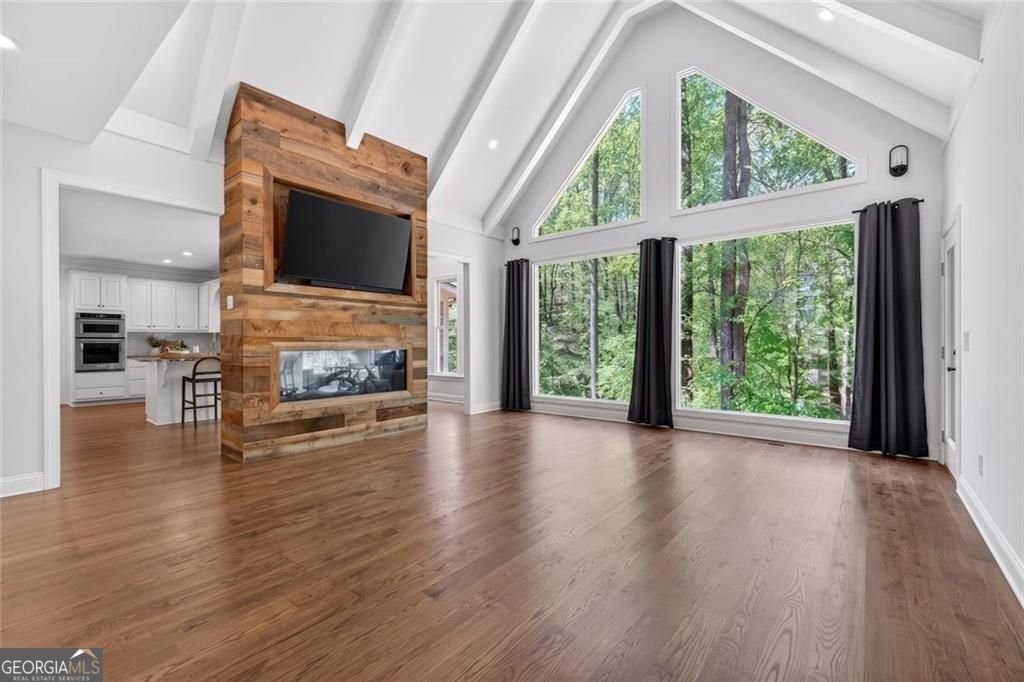
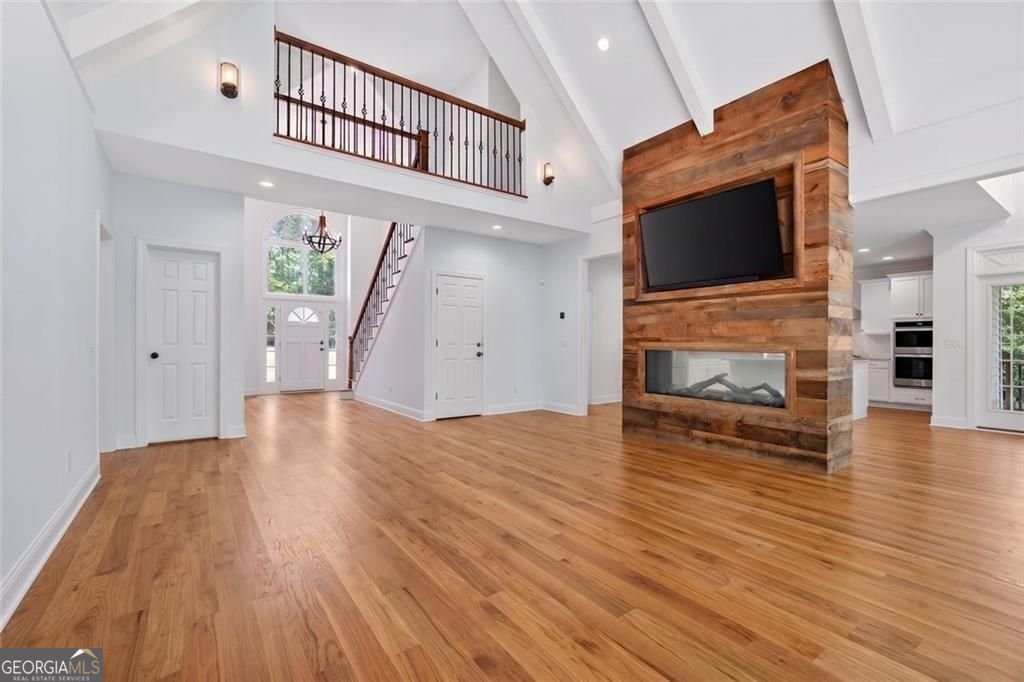
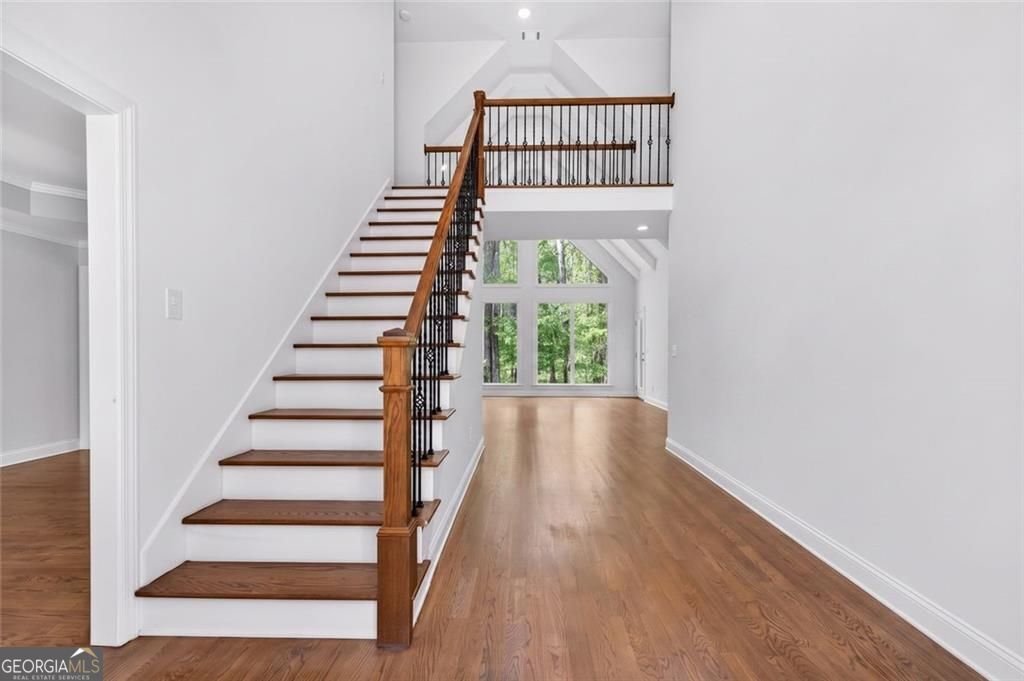
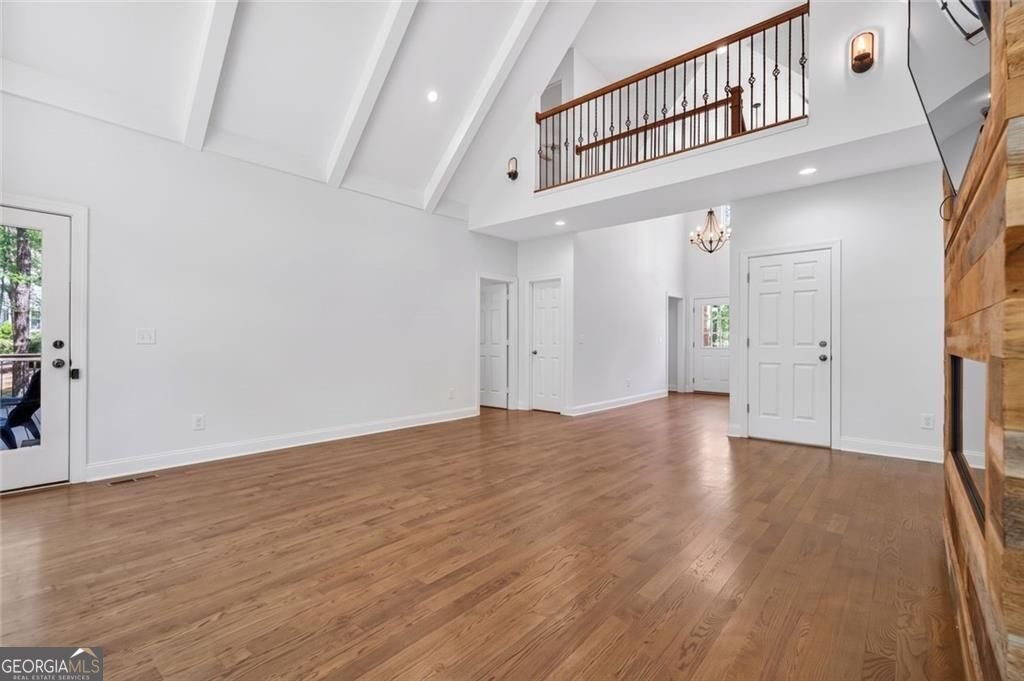
Welcome to 2090 Double Creek Lane, where endless possibility awaits on 2+ private acres with no HOA! There is room for everyone with 5 bedrooms, 4.5 baths and a finished walk-out basement in this natural-light filled home. Located in the heart of Milton and zoned for top-tier schools (Summit Hill, Hopewell, Cambridge), this beautiful home offers the ultimate "best of all worlds" lifestyle: total privacy, yet minutes from all the best dining, shopping, swim/tennis/golf membership options at nearby clubs like White Columns and easy commuting. Bring your chickens, goats, RV (note the circular driveway with two entrances!) - or make plans for a pool with all your new space! The heart of the home is the show-stopping living area featuring sweeping vaulted ceilings and a dual-sided DaVinci gas fireplace crafted from reclaimed historic barnwood. Outside, find a 6 person Sundance hot tub and gas-plumbed American Fire Design firepit on the deck that opens to the primary suite and the living room, or enjoy the screened-in porch with additional firepit and skylights. The primary suite on the main level is a true sanctuary, boasting a fireplace, custom closet, stunning updated bath, and private French-door access to the deck and hot tub. The eat-in kitchen features KitchenAid appliances and opens to the screened in porch, the living room, and the dining room with custom-woodwork. Main floor laundry/mud room is conveniently located off the two-car garage. Upstairs you will find all new carpet and 3 additional bedrooms - two share an updated jack-and-jill bath and the other has its own updated en suite bath - plus an additional bonus room that is perfect for a home office, crafting, playroom or whatever you need! The walk-out basement with access to the backyard is full of possibility with a second kitchen, rec room, guest room with full bath and plenty of storage. Additional updates include a new roof (2025), one newer HVAC (2022), just-serviced septic (August 2026) and recently serviced fireplace, hot tub, garage door with new springs (all March/April 2026) and fresh paint throughout. Come see 2090 Double Creek today!
Welcome to 2090 Double Creek Lane in Crabapple, where this thoughtfully designed 5-bed, 4-bath home is ready for its next chapter. With 4,688 square feet of finished living space, this floor plan offers generous gathering spaces as well as comfortable private retreats. The kitchen functions as the heart of the home with ample counter space, storage, and a natural connection to the main living areas. Open concept living and dining spaces create a comfortable setting for gatherings of all kinds. The outdoor space includes approximately 2 acres, ideal for gardening, outdoor activities, or simply enjoying the seasons. Practical parking available for multiple vehicles makes everyday living easier for households with multiple vehicles. Residents of Crabapple enjoy a blend of neighborhood charm and easy access to everyday conveniences. Just listed within the last few days, this home is already drawing attention. With an asking price of $975,000, this property represents an appealing opportunity in the current market.
Show more
2090 Double Creek Lane - Map & Directions
view in Google Maps
Facts & features
School District Information
High School
Middle School
Elementary School
Additional Information about
Crabapple
Association
No
Additional Information about
2090 Double Creek Lane
County
Neighborhood
Year Built
1988
Appliances
Dishwasher
Disposal
Gas Water Heater
Microwave
Refrigerator
Architectural Style
Colonial
Basement
Full
Construction Materials
Press Board
Cooling
Central Air
Dining Room Features
Seats 12+
Fireplace Features
Gas Log
Flooring
Carpet
Hardwood
Tile
Heating
Forced Air
Home Warranty
No
Interior Features
Double Vanity
Vaulted Ceiling(s)
Walk-In Closet(s)
Kitchen Features
Breakfast Area
Pantry
Solid Surface Counters
Second Kitchen
Laundry Features
In Mud Room
Levels
Two
Financing Available
Cash
Conventional
VA Loan
Patio and Porch Features
Deck
Screened
Selling Status
Resale
Roof
Composition
Rooms
Bonus Room
Security Features
Smoke Detector(s)
Sewer Type
Septic Tank
Total Finished Area
4,688
Total Fire Places
1
Utilities
Cable Available
Electricity Available
Natural Gas Available
Water Available
Water Source
Public
Window Features
Double Pane Windows
Land Information
Lot Size
1 to 2 Acres
Lot Features
Private
Lot Size Estimated
2
View
Seasonal View
Garages and Parking Information
Parking Total
4
Parking Features
Garage
Tax Information
Taxes
$6,846
Tax Year
2025
Tax ID Number
22 476108190030
Show more
listed by real estate agent amanda cutts and atlanta communities