Back

4601 Wynbury Court

Tucker, GA 30084

The Rains Team
call for more info
404-620-4571
Ask a Question
Send to a Friend
Schedule a Showing
Request More Info
More Homes In
Wynsley Park
4619 Wynbury Court, Tucker
Smart Mortgage Options
Dalton Carter
Lender
Lic. 1566538
Office:
Direct: 678-425-4140
AP Mortgage
340 Jesse Jewell Parkway
Suite 500A
Gainesville, GA 30501
Apply for a Loan
For Sale
MLS Number 10875801
5 Bedrooms
3 Bathrooms
1 Half Baths
3,148 Square Feet *estimated
Summary of 4601 Wynbury Court
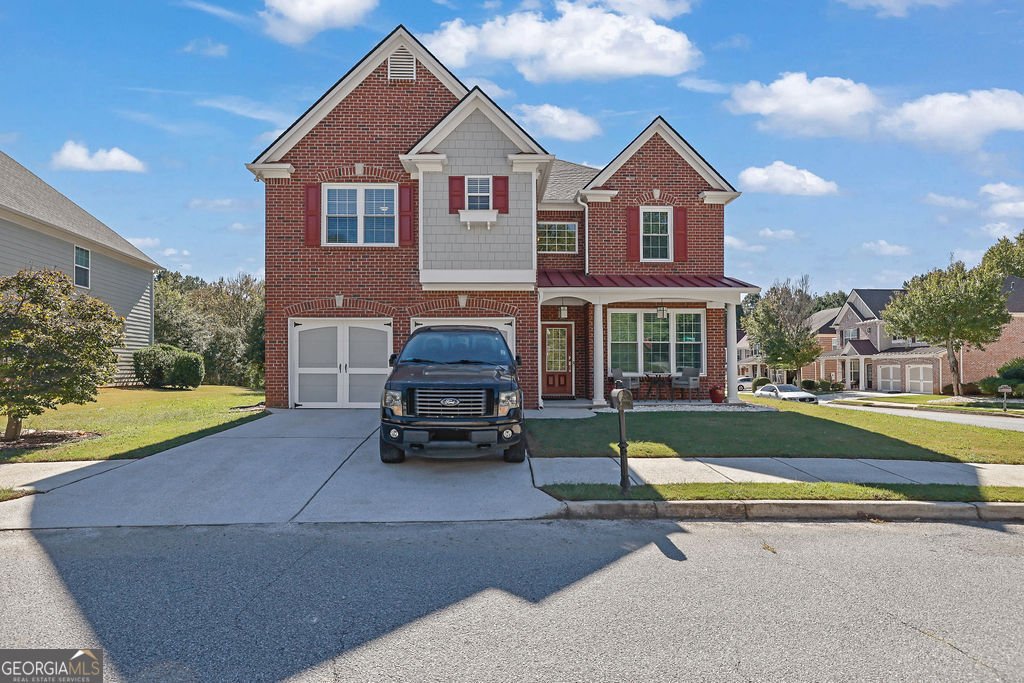
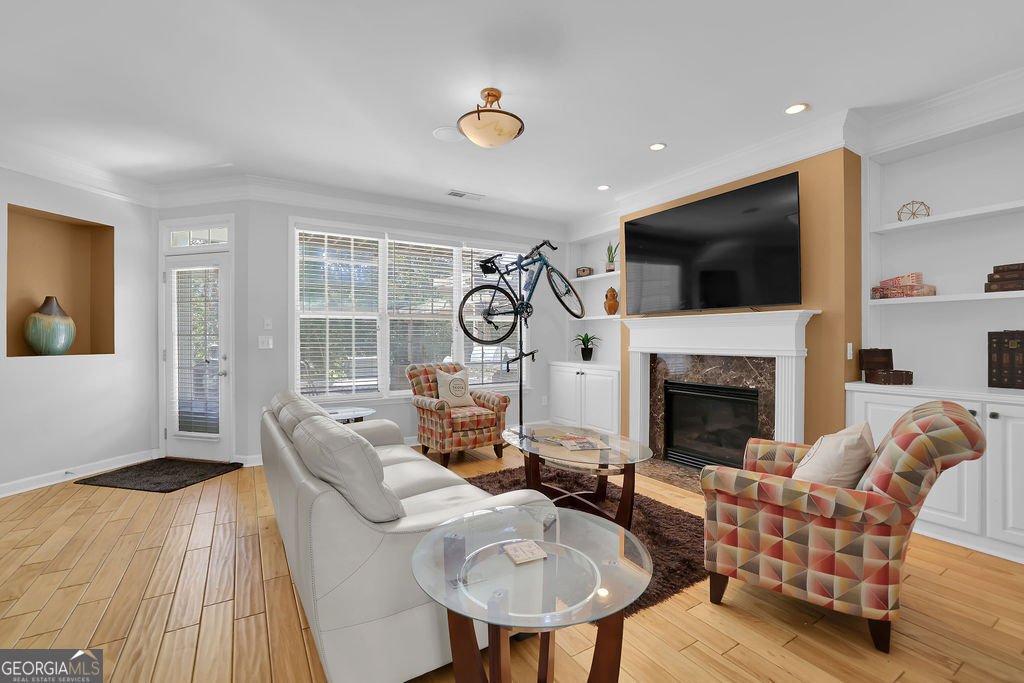
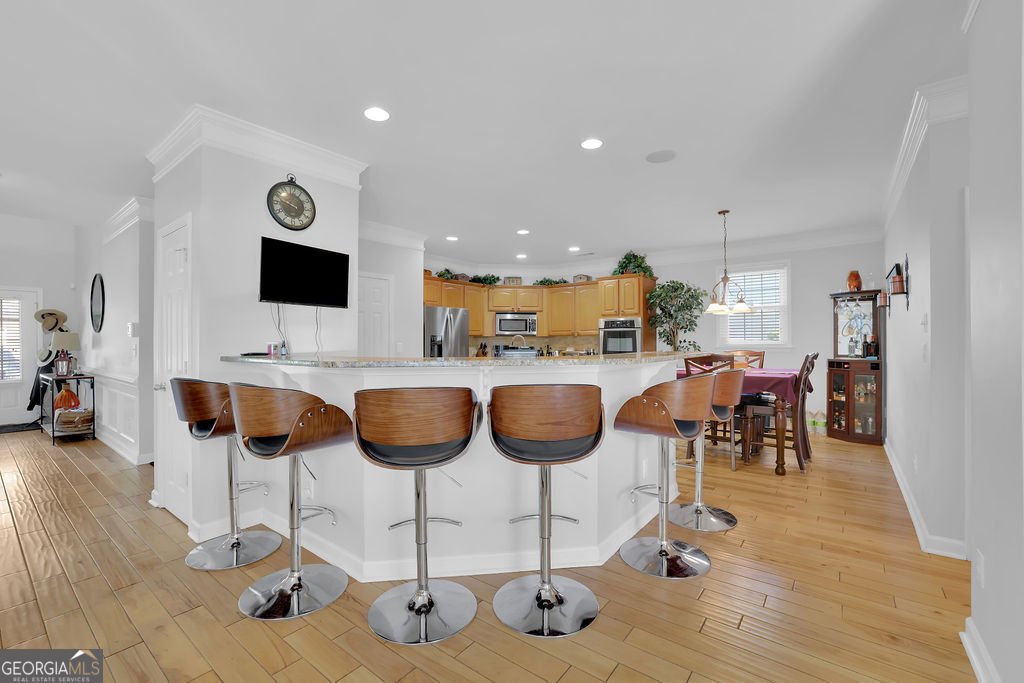
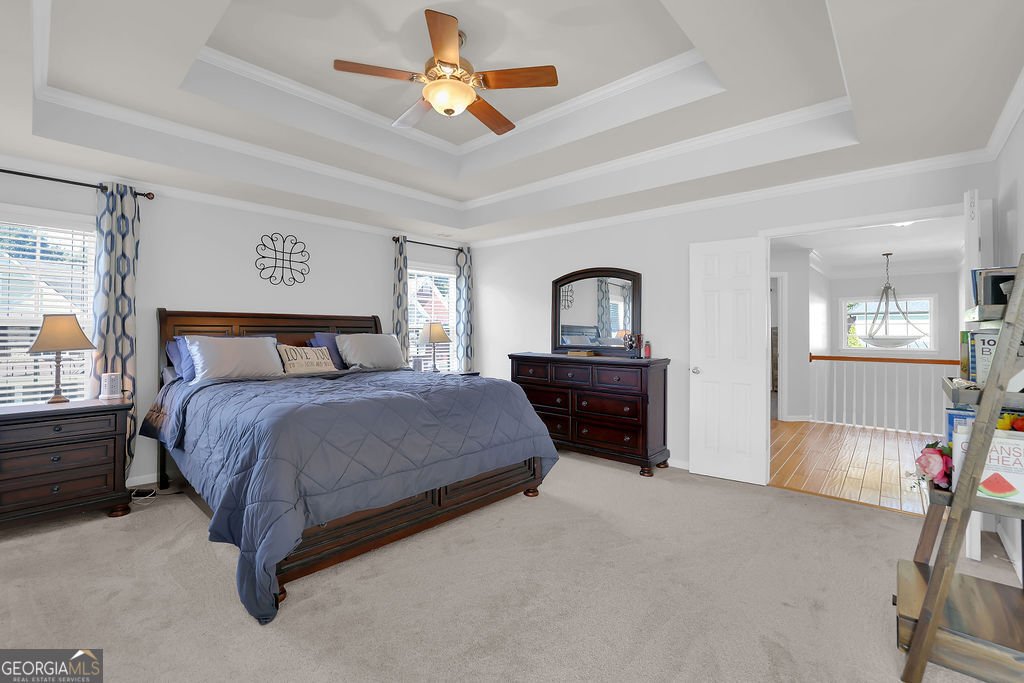
Spacious and beautifully maintained home in desirable Tucker! This was the former model home for the subdivision, so imagine the upgrades. This inviting residence offers an open-concept floor plan with generous living spaces, fresh interior and exterior paint, and numerous updates throughout. The main level features a welcoming foyer, separate living room, dedicated office with closet, and an expansive family room with a fireplace and built-in bookshelves. The spacious kitchen is designed for both everyday living and entertaining, offering abundant cabinetry, a large island, separate breakfast bar, walk-in pantry, and newer stainless-steel appliances, including a chef-style gas range. Upstairs, the spacious open foyer leads to four generously sized bedrooms and three full baths, along with a conveniently located laundry room. The primary suite is a true retreat, featuring an ensuite bath, private sitting room with a gas-starting fireplace and access to a private owners' suite deck. Three additional spacious bedrooms offer ample closet space, with two additional full baths serving the upper level. Enjoy outdoor living on the pergola-covered patio, complete with a gas adapter for your grill, an extended stone deck, and a firepit-perfect for entertaining or relaxing. Home is wired for sound on main level, and patio. Sunscreen installed for grilling area. Recent improvements include a newer roof-2024, fresh interior and exterior paint-2022, new windows in all rooms except the primary suite, and a new hot water heater installed in 2022.Located in the sought-after Tucker area with access to popular Tucker schools and convenient proximity to downtown Tucker and the Tucker Town Green expansion. Enjoy easy access to Emory, Mercer University, shopping, dining, and major highways. A spacious home with thoughtful updates, excellent entertaining spaces, and a convenient Tucker location-ready to welcome you home!
Welcome home to this spacious 5-bed, 3-bath residence nestled in Wynsley Park in Tucker, GA. Thoughtfully planned, the interior provides 3,148 square feet of finished living space with an open, livable feel from room to room. A bright, open kitchen offers generous workspace, storage, and a direct view into the main gathering spaces. Open concept living and dining spaces create a comfortable setting for gatherings of all kinds. Outside, the property offers approximately 0.18 acres, giving ample room to relax, play, or plan future outdoor projects. With parking available for multiple vehicles, the home provides flexible options for families and visitors. Wynsley Park offers a well established community setting in Tucker with convenient access to local shopping, dining, and major routes. Recently listed and already on many buyers radar, this home is a fresh opportunity. With an asking price of $620,000, this property represents an appealing opportunity in the current market.
▾ Show more
4601 Wynbury Court - Map & Directions
view in Google Maps
Facts & features
School District Information
High School
Middle School
Elementary School
Additional Information about
Wynsley Park
Association
Yes
Association Fee
$1,200
Association Fee Includes
Other
Maintenance Grounds
Community Features
Walk To Public Transit
Walk To Schools
Walk To Shopping
Sidewalks
Additional Information about
4601 Wynbury Court
County
Neighborhood
Year Built
2006
Appliances
Double Oven
Disposal
Dishwasher
Cooktop
Gas Water Heater
Microwave
Oven (Wall)
Refrigerator
Stainless Steel Appliance(s)
Washer
Architectural Style
Traditional
Foundation
Slab
Construction Materials
Brick
Other
Cooling
Central Air
Electric
Exterior Features
Gas Grill,Lighting
Fireplace Features
Factory Built
Family Room
Gas Starter
Gas Log
Master Bedroom
Flooring
Hardwood
Tile
Other
Carpet
Heating
Central
Forced Air
Home Warranty
No
Interior Features
Attic Expandable
Other
Pulldown Attic Stairs
High Ceilings
Walk-In Closet(s)
Whirlpool Bath
Laundry Features
Laundry Closet,Upper Level
Levels
Two
Patio and Porch Features
Porch
Patio
Selling Status
Resale
Roof
Composition
Rooms
Great Room
Security Features
Smoke Detector(s)
Sewer Type
Public Sewer
Total Finished Area
3,148
Total Fire Places
2
Utilities
Cable Available
Electricity Available
Phone Available
Natural Gas Available
High Speed Internet
Sewer Connected
Sewer Available
Underground Utilities
Water Source
Public
Window Features
Double Pane Windows
Land Information
Lot Size
Less than .5 Acres
Lot Features
Level
Lot Size Estimated
0.18
Garages and Parking Information
Parking Total
2
Parking Features
Attached
Garage
Garage Door Opener
Tax Information
Taxes
$7,197
Tax Year
2026
Tax ID Number
18 224 06 045
▾ Show more
listed by real estate agent sherri kelly and mark spain real estate