Back

2652 Tilson Road

Decatur, GA 30032

The Rains Team
call for more info
404-620-4571
Ask a Question
Send to a Friend
Schedule a Showing
Request More Info
More Homes In
Birkdale Village
2077 Windy Hill Road, Decatur
Smart Mortgage Options
Dalton Carter
Lender
Lic. 1566538
Office:
Direct: 678-425-4140
AP Mortgage
340 Jesse Jewell Parkway
Suite 500A
Gainesville, GA 30501
Apply for a Loan
For Sale
MLS Number 10876952
3 Bedrooms
2 Bathrooms
1 Half Baths
Square Footage Not Provided
Summary of 2652 Tilson Road
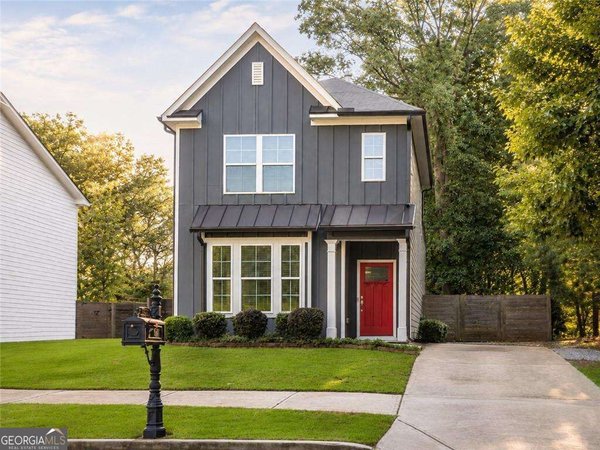
Elegant Living in Birkdale Village Decatur! Welcome to this Craftsman-style, beautifully appointed residence nestled along a private road in the desirable Birkdale Village community of Decatur. Showcasing refined updates and timeless appeal, this inviting home fetures updated fixtures, rich wood flooring, elegant crown molding, and a thoughtfully designed open-concept layout that seamlessly unites the kitchen, dining, and family room.The sophisticated kitchen is a true highlight, boasting granit countertops, stainless steel appliances, recessed lighting, and a stunning glass subway tile backsplash. Expansive natural light fills the main living areas, creating a bright, airy ambiance ideal for both relaxed everyday living and stylish entertaining. The generously sized primary suite offers a luxurious retreat, complete with tray ceilings, hardwood flooring, and abundant natural light. The beautifully updated en-suite bath elevates the experience with a soothing soaking tub, dual vanity, and elegant stone countertops. Outside, enjoy the privacy of a fully fenced backyard, offering a wonderful setting for outdoor gatherings, peaceful mornings, or relaxing evenings in your own private sanctuary. Combining elegant finishes, spacious interiors, abundant natural light, and inviting outdoor living, this exceptional Decatur home offers a wonderful opportunity to enjoy comfort and style in a sought-after community.1-year home warranty being offered.
Discover this inviting 3-bedroom, 2-bath home located in the well established community of Birkdale Village. Inside, the layout is designed for modern daily living with generous gathering spaces and private retreats. The kitchen functions as the heart of the home with ample counter space, storage, and a natural connection to the main living areas. The main living areas are filled with natural light and provide an easy flow for hosting friends or enjoying quiet evenings at home. The outdoor space includes approximately 0.27 acres, ideal for gardening, outdoor activities, or simply enjoying the seasons. The property includes parking available for multiple vehicles, offering convenience for residents and guests. Set within Birkdale Village in Decatur, this home is close to schools, shopping, dining, and area attractions. With an asking price of $430,000, this property represents an appealing opportunity in the current market.
▾ Show more
2652 Tilson Road - Map & Directions
view in Google Maps
Facts & features
School District Information
High School
Middle School
Elementary School
Additional Information about
Birkdale Village
Association
Yes
Association Fee
$500
Initiation Fee
$500
Association Fee Includes
Maintenance Exterior
Maintenance Grounds
Community Features
Sidewalks
Walk To Public Transit
Walk To Schools
Walk To Shopping
Additional Information about
2652 Tilson Road
County
Neighborhood
Year Built
2016
Appliances
Dishwasher
Dryer
Ice Maker
Microwave
Refrigerator
Stainless Steel Appliance(s)
Washer
Architectural Style
Brick Front
Craftsman
Foundation
Slab
Construction Materials
Vinyl Siding
Cooling
Ceiling Fan(s)
Central Air
Fireplace Features
Family Room
Flooring
Hardwood
Tile
Heating
Central
Natural Gas
Home Warranty
No
Interior Features
Double Vanity
High Ceilings
Soaking Tub
Tray Ceiling(s)
Walk-In Closet(s)
Kitchen Features
Breakfast Bar
Kitchen Island
Walk-in Pantry
Laundry Features
Laundry Closet,Upper Level
Levels
Two
Financing Available
Cash
Conventional
FHA
VA Loan
Other Structures
Shed(s)
Patio and Porch Features
Patio
Selling Status
Resale
Roof
Composition
Rooms
Foyer
Great Room
Other
Security Features
Carbon Monoxide Detector(s)
Smoke Detector(s)
Sewer Type
Public Sewer
Listing Conditions
Other
Total Fire Places
1
Utilities
Cable Available
Electricity Available
High Speed Internet
Natural Gas Available
Phone Available
Sewer Available
Sewer Connected
Underground Utilities
Water Available
Water Source
Public
Window Features
Double Pane Windows
Land Information
Lot Size
Less than .5 Acres
Lot Features
Level
Private
Lot Size Estimated
0.27
Fencing
Back Yard
Wood
View
City
Garages and Parking Information
Parking Total
1
Parking Features
Attached
Kitchen Level
Tax Information
Taxes
$8,105
Tax Year
2025
Tax ID Number
15 151 01 035
▾ Show more
listed by real estate agent cassandra gordon-burte and cg home solutions