Back

101 Line Creek Way

Sharpsburg, GA 30277

The Rains Team
call for more info
404-620-4571
Ask a Question
Send to a Friend
Schedule a Showing
Request More Info
Smart Mortgage Options
Dalton Carter
Lender
Lic. 1566538
Office:
Direct: 678-425-4140
AP Mortgage
340 Jesse Jewell Parkway
Suite 500A
Gainesville, GA 30501
Apply for a Loan
For Sale
MLS Number 10832308
3 Bedrooms
3 Bathrooms
0 Half Baths
1,781 Square Feet *estimated
Summary of 101 Line Creek Way
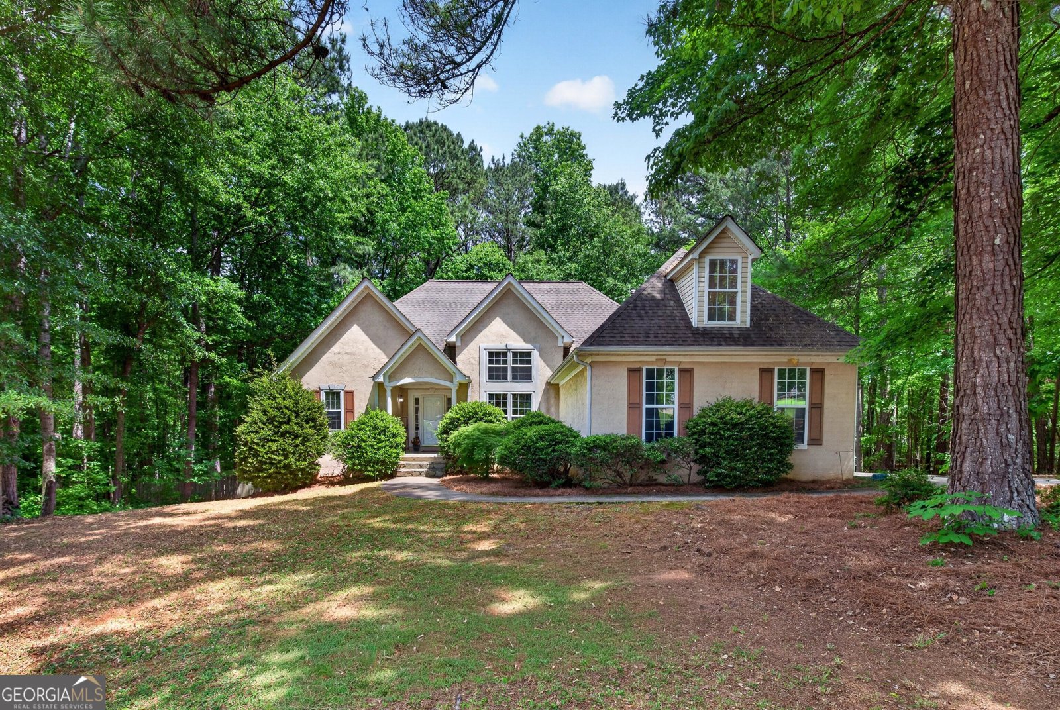
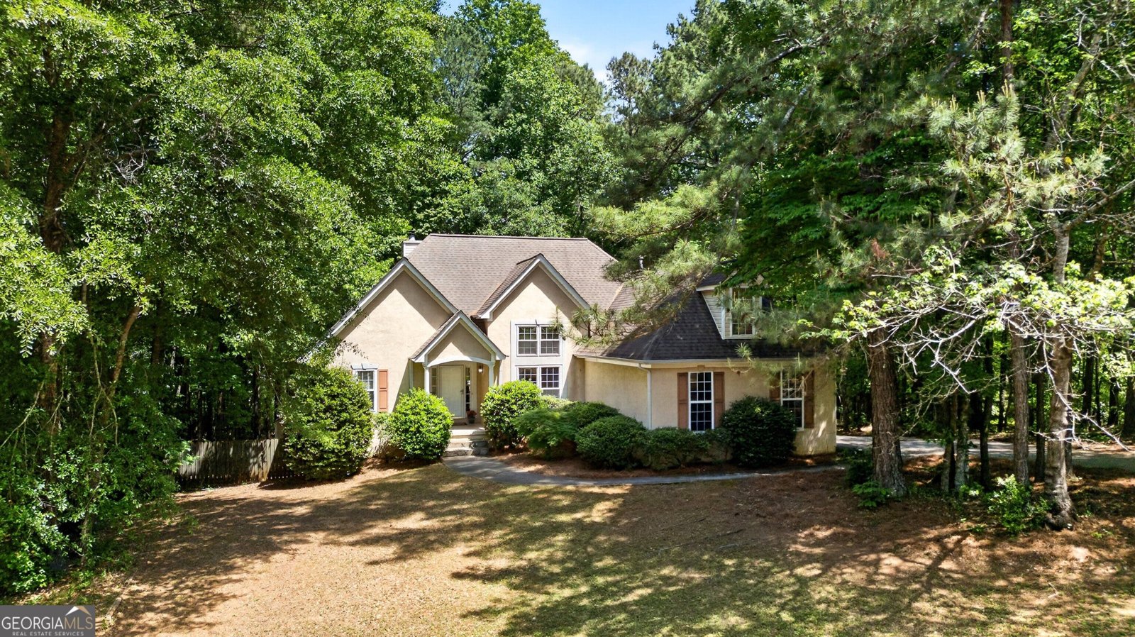
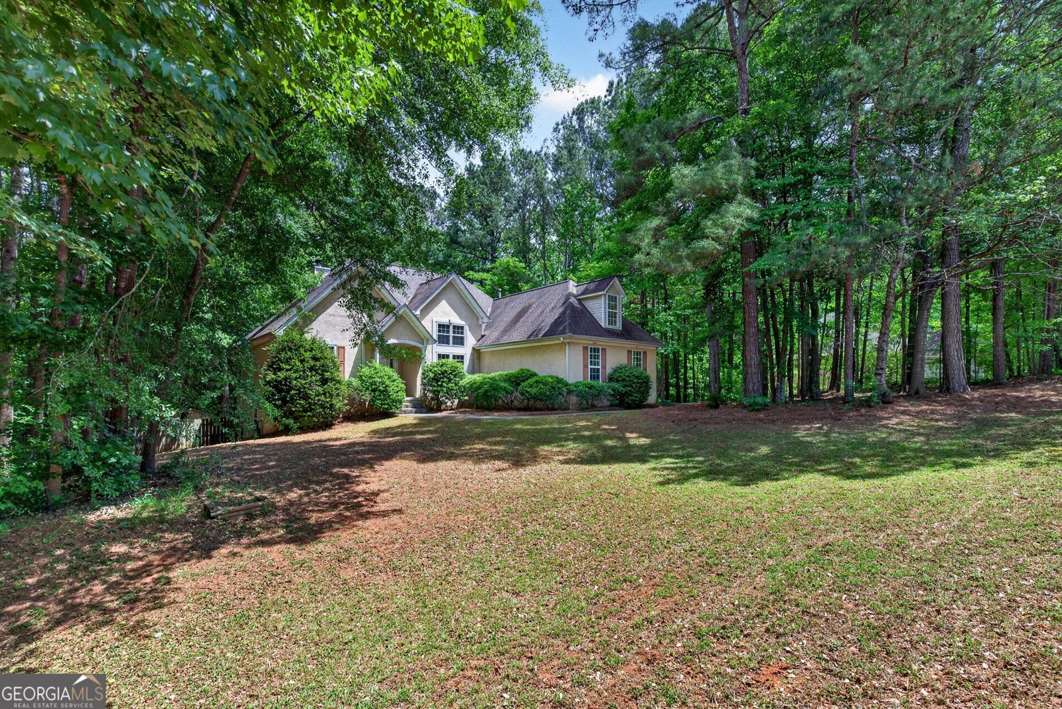
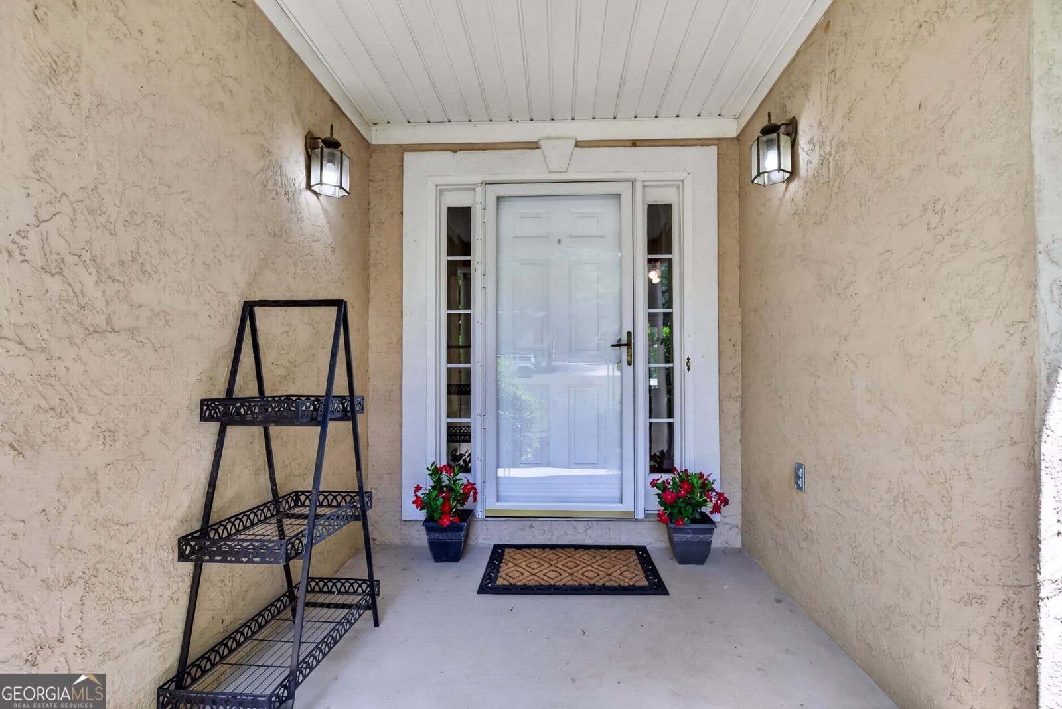
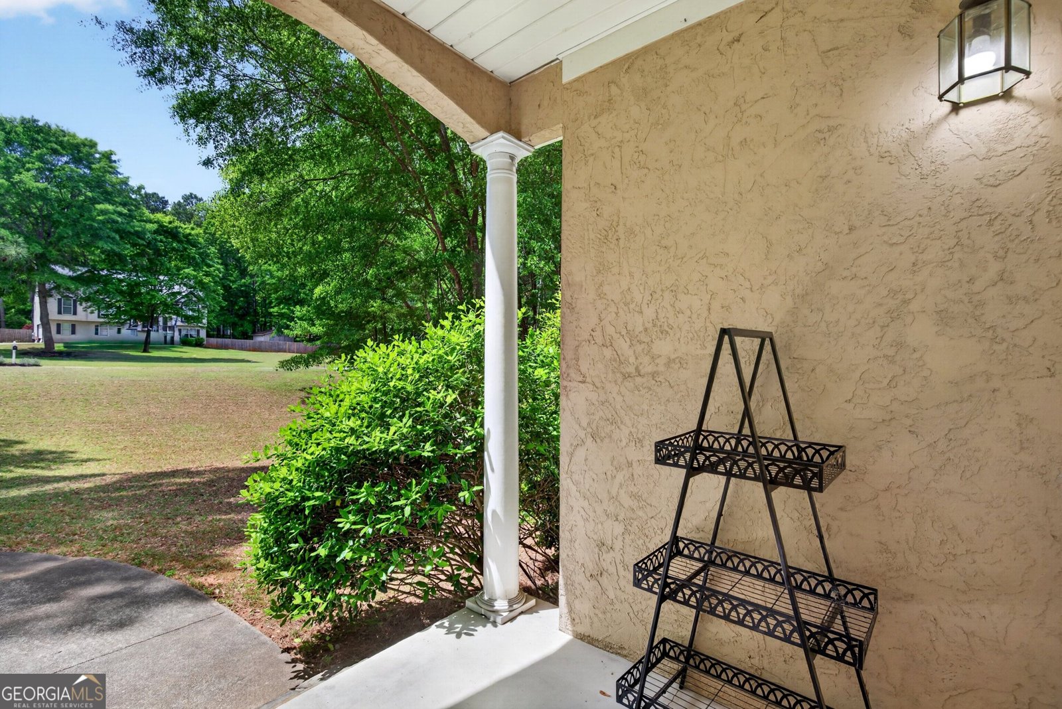
Seller offering $10,000 toward Buyer's Closing Costs! This traditional ranch-style home in Line Creek Cove offers over 1,700 sqft of finished living space, 3 bedrooms, 3 full baths, a large bonus room, and a full daylight basement with plenty of possibilities. The main level features a split-bedroom floor plan and a spacious central family room with high ceilings, hardwood flooring, and a cozy fireplace that flows into the open dining area. The central galley-style kitchen offers granite countertops, ample cabinet space, and a bright eat-in area. The private primary suite features a tray ceiling and en-suite bath with a separate tub and shower. Two additional bedrooms and a full bathroom are located on the opposite side of the home, with a large bonus room upstairs. The full daylight basement provides over 1,500 sqft of additional space, including a full bathroom and workshop area. Outside, an extended driveway leads to the lower-level garage, complementing the main-level two-car garage and offering additional parking and storage options. The fenced backyard features a fire pit, a two-year-old above-ground pool (which the Seller has agreed to remove upon request), and two outbuildings for additional storage. With a $10,000 closing-cost contribution from the Seller, Buyers can put those savings toward some finishing touches and make the home their own. Conveniently located near a variety of dining, shopping, and entertainment options, including Costco and Sam's Club.
Discover this inviting 3-bedroom, 3-bath home located in the well established community of Line Creek Cove. With 1,781 square feet of finished living space, this floor plan offers generous gathering spaces as well as comfortable private retreats. A bright, open kitchen offers generous workspace, storage, and a direct view into the main gathering spaces. Open concept living and dining spaces create a comfortable setting for gatherings of all kinds. Step outside to approximately 0.91 acres, creating a comfortable setting for outdoor living and weekend gatherings. With parking available, the home provides flexible options for families and visitors. Residents of Line Creek Cove enjoy a blend of neighborhood charm and easy access to everyday conveniences. On the market for about 8 days, this home offers an excellent opportunity in Sharpsburg. Currently offered at $399,000, this home delivers a strong combination of space, condition, and location.
Show more
101 Line Creek Way - Map & Directions
view in Google Maps
Facts & features
School District Information
High School
Middle School
Elementary School
Additional Information about
Line Creek Cove
Association
Yes
Additional Information about
101 Line Creek Way
County
Neighborhood
Year Built
1996
Appliances
Dishwasher
Gas Water Heater
Microwave
Oven/Range (Combo)
Architectural Style
Ranch
Traditional
Basement
Bath Finished
Boat Door
Concrete
Daylight
Exterior Entry
Full
Interior Entry
Construction Materials
Stucco
Cooling
Ceiling Fan(s)
Central Air
Dining Room Features
Dining Rm/Living Rm Combo
Fireplace Features
Family Room
Flooring
Carpet
Hardwood
Other
Heating
Central
Home Warranty
No
Interior Features
Attic Expandable
Double Vanity
High Ceilings
Master On Main Level
Pulldown Attic Stairs
Separate Shower
Soaking Tub
Split Bedroom Plan
Tray Ceiling(s)
Vaulted Ceiling(s)
Walk-In Closet(s)
Kitchen Features
Breakfast Area
Pantry
Solid Surface Counters
Laundry Features
In Mud Room
Levels
Three Or More
Other Structures
Outbuilding,Shed(s)
Patio and Porch Features
Patio
Porch
Selling Status
Resale
Roof
Composition
Rooms
Bonus Room
Family Room
Laundry
Sewer Type
Septic Tank
Total Finished Area
1,781
Total Fire Places
1
Utilities
Electricity Available
Natural Gas Available
Water Available
Water Source
Public
Finished Basement
Yes
Master on the Main
Yes
Land Information
Lot Size
.5 to 1 Acre
Lot Features
Sloped
Lot Size Estimated
0.91
Fencing
Back Yard
Fenced
Garages and Parking Information
Parking Features
Attached
Garage
Garage Door Opener
Kitchen Level
Side/Rear Entrance
Storage
Tax Information
Taxes
$3,749
Tax Year
2025
Tax ID Number
143 6140 015
Show more
listed by real estate agent david bearden and coldwell banker bullard realty