Back

250 Wet Stone Rd

Senoia, GA 30276

The Rains Team
call for more info
404-620-4571
Ask a Question
Send to a Friend
Schedule a Showing
Request More Info
Smart Mortgage Options
Dalton Carter
Lender
Lic. 1566538
Office:
Direct: 678-425-4140
AP Mortgage
340 Jesse Jewell Parkway
Suite 500A
Gainesville, GA 30501
Apply for a Loan
For Sale
MLS Number 10838995
4 Bedrooms
3 Bathrooms
0 Half Baths
2,977 Square Feet *estimated
Summary of 250 Wet Stone Rd
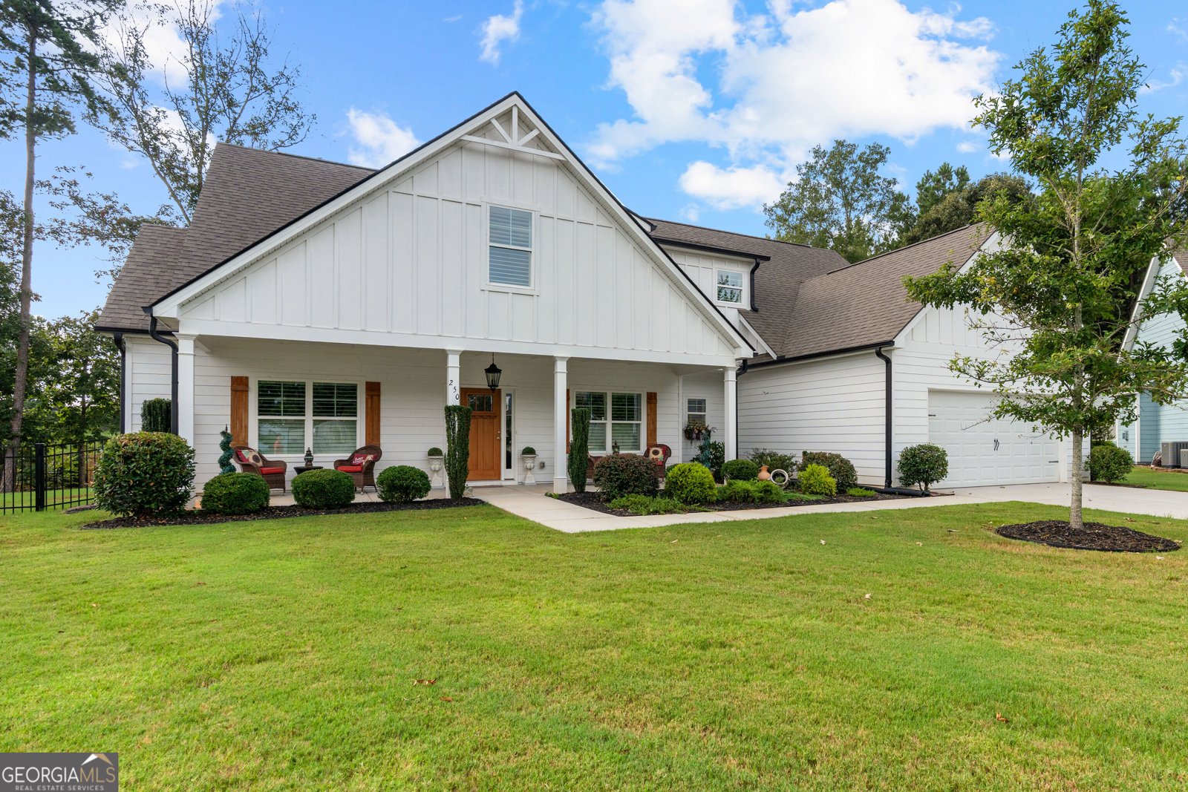
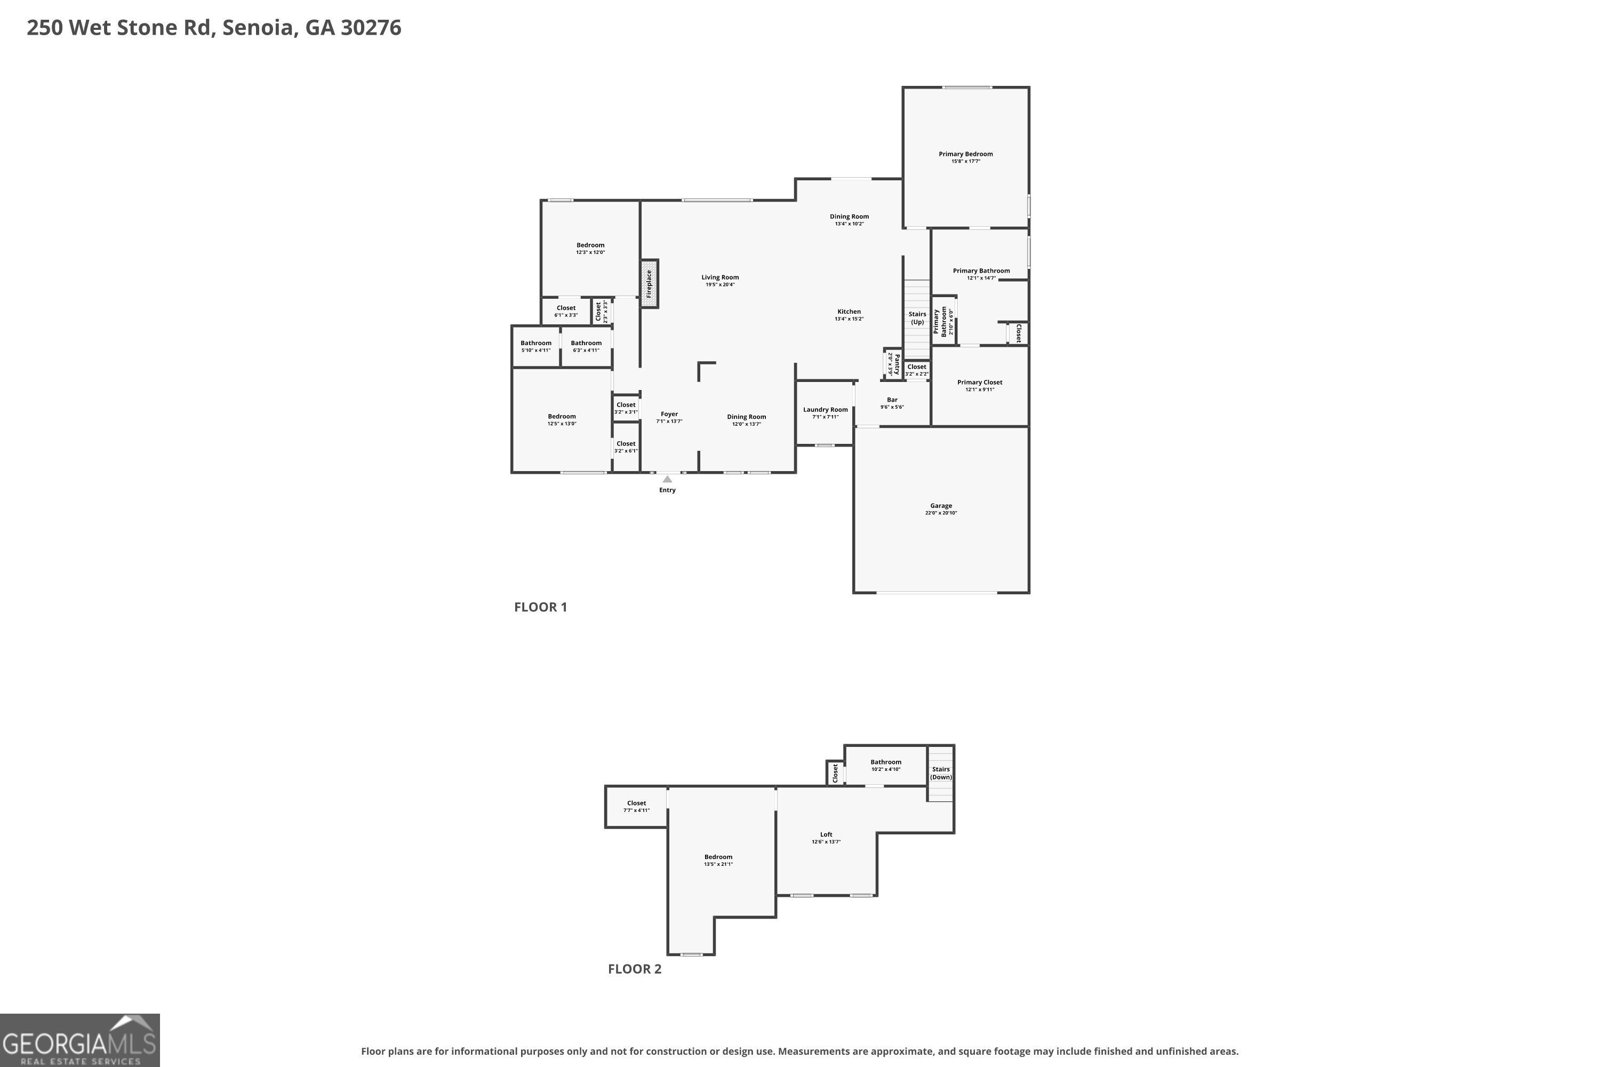
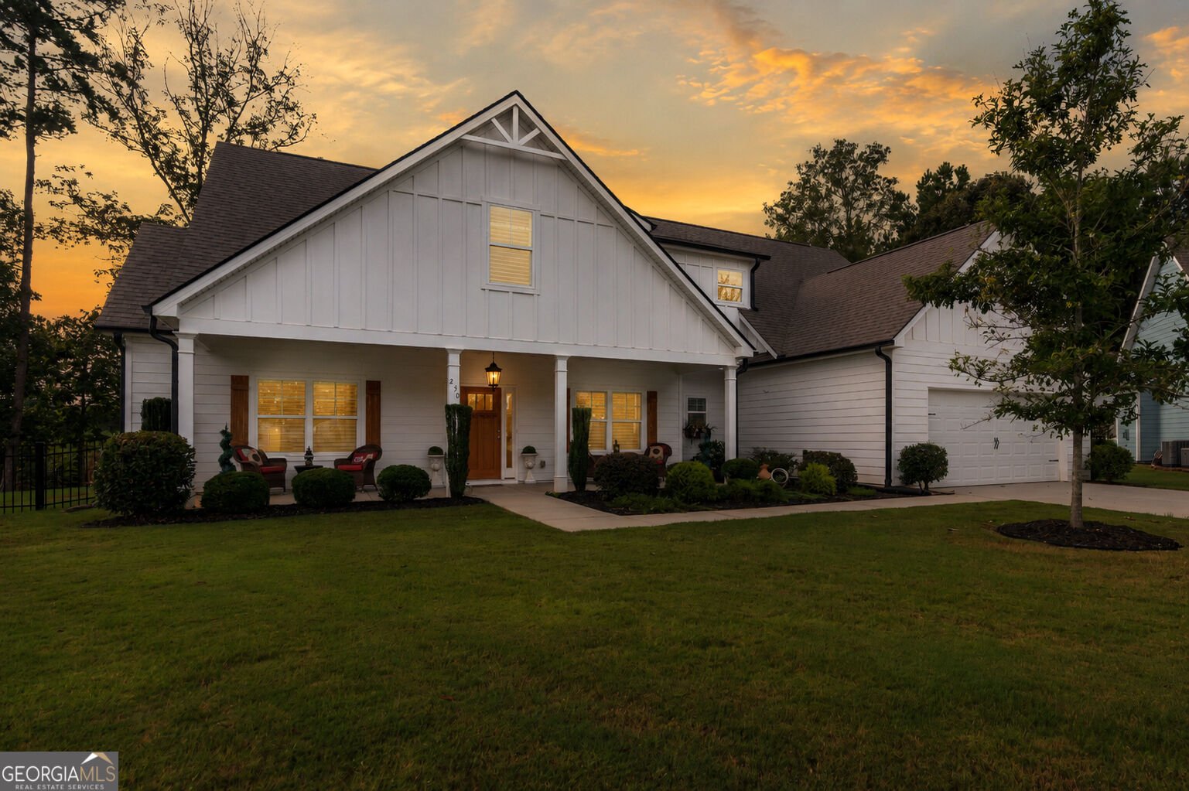
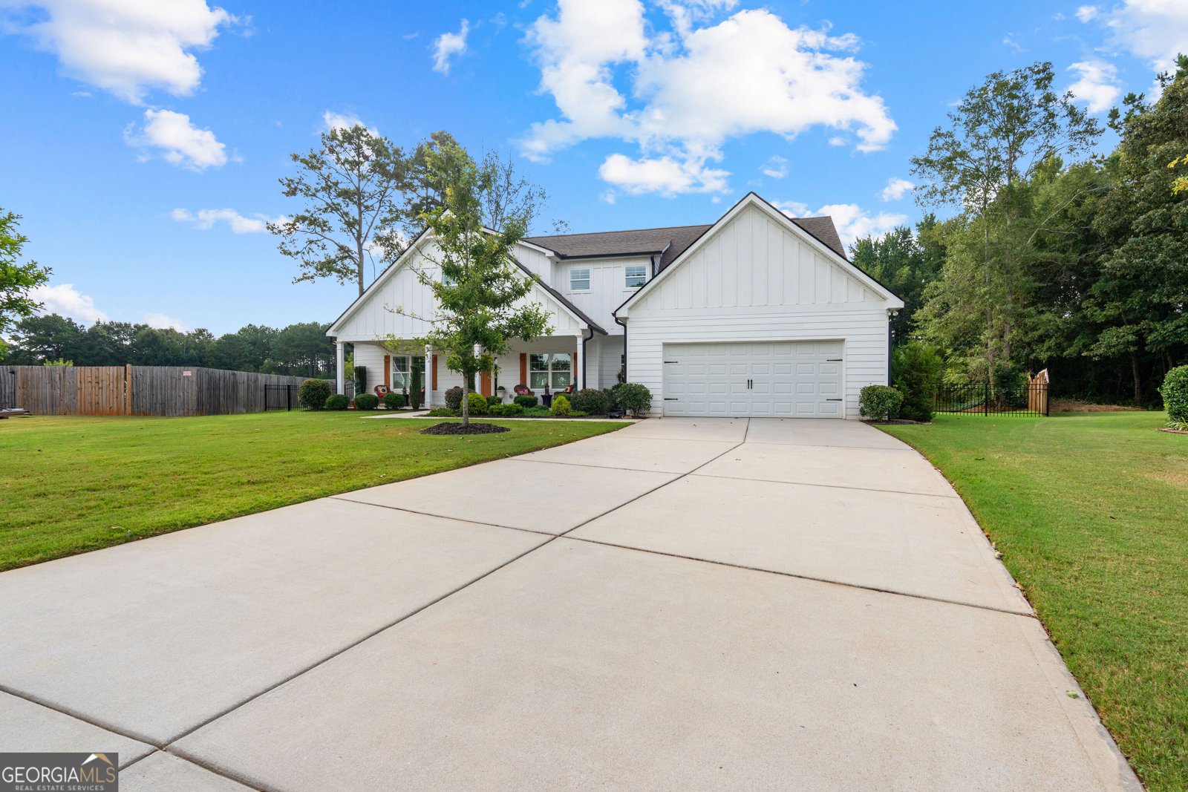
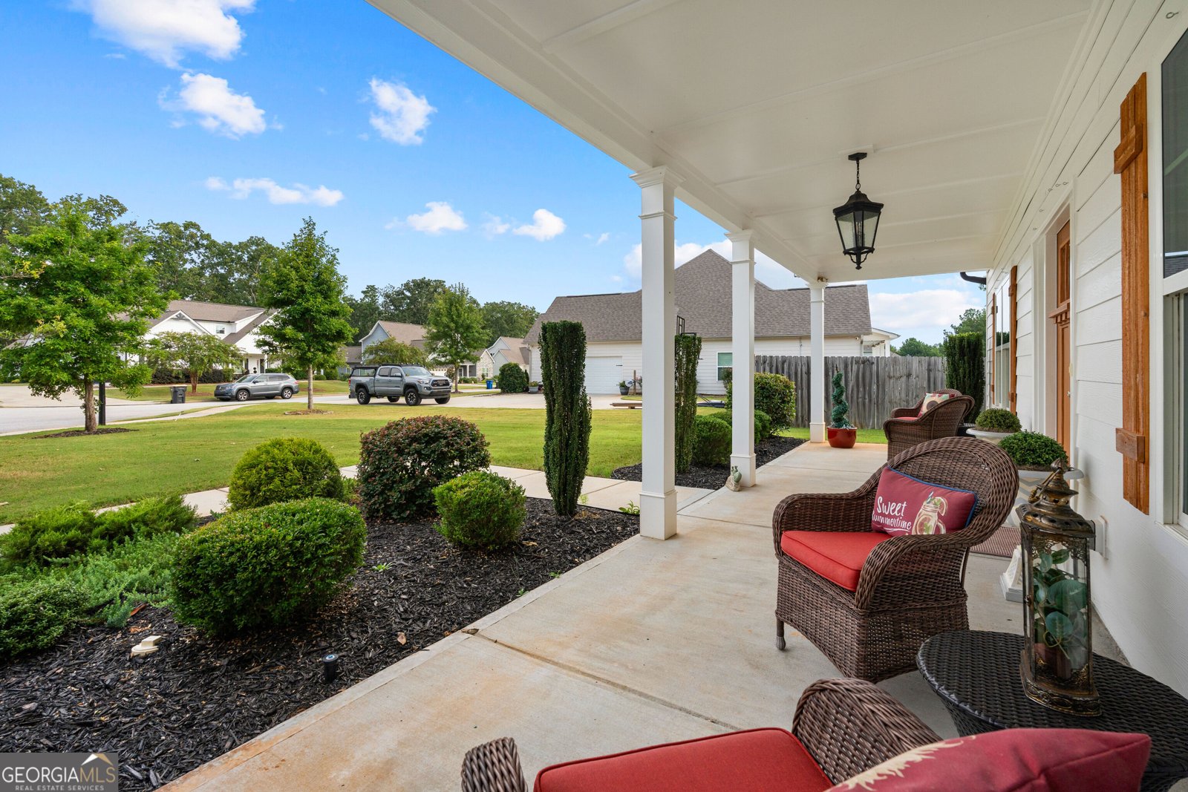
Welcome to this Gorgeous, 1 owner Colonial_Revival with one of the most desirable floor plans & locations in Fieldstone Estates! A perfectly placed Cul-de sac lot, Oversized & private. Ideally located w/ Historic Downtown Senoia & Cart path system access. This exceptional home features tons of Owner Upgrades inside and out. A Beautifully Landscaped entrance w/ Charming and spacious covered porch welcomes you to an impressive foyer, flanked by a vaulted Great room, Fireplace and elegant dining area featuring coffered ceilings and crown molding. "New" Plantation Shutters added to windows that fill the home with Natural light. A gourmet Chef's kitchen dream with oversized island, granite countertops, upgraded cabinetry and shelving. All Stainless appliances upgraded including new Oven/Vent hood, Dishwasher, Washer/Dryer, Wine Chiller. A spacious Pantry with an additional Custom Butlers kitchen/Wine Bar cabinetry & bonus pantry. The Main level features a Large Breakfast area, Two versatile and spacious Bedrooms with a full bath, plus a spacious laundry/mudroom. The Main Level also features a large Owner's Suite with spa-inspired bath featuring a soaking tub, rain shower, double vanity, linen closet, private water Closet and Oversized Walk-in closet Upgraded with New Custom Cabinetry and closet Shelving System. Retreat upstairs to a Large loft featuring living area/office, private full bath and 4th Large bedroom. Step outside to enjoy a huge covered patio with New additional patio slab space added. Private and Spacious back yard with New Privacy Fence and a gated fence added. Beautifully landscaped yard has New Sprinkler system added, with additional water line added and Storage Shed. Homeowners will also enjoy Public Water, Sewer, Underground utilities, Community Pool, Sidewalks, Senoia Golf Cart Path System Access and more.
Discover this inviting 4-bedroom, 3-bath home located in the well established community of Fieldstone Farms. Inside, the home offers 2,977 square feet of finished living space, giving plenty of room for everyday living and easy entertaining. The kitchen was planned for both everyday meals and special occasions, with plenty of room to cook, serve, and connect. A central family room and dining area provide a welcoming place to unwind, gather, and enjoy time together. Step outside to approximately 1.3 acres, creating a comfortable setting for outdoor living and weekend gatherings. With parking available, the home provides flexible options for families and visitors. Set within Fieldstone Farms in Senoia, this home is close to schools, shopping, dining, and area attractions. With only a few days on the market, this property is a must see for buyers watching the area. At $615,000, this home is well positioned for buyers seeking value in Senoia.
Show more
250 Wet Stone Rd - Map & Directions
view in Google Maps
Facts & features
School District Information
High School
Middle School
Elementary School
Additional Information about
Fieldstone Farms
Association
Yes
Association Fee
$450
Association Fee Includes
Facilities Fee
Maintenance Grounds
Management Fee
Swimming
Community Features
Pool
Sidewalks
Street Lights
Tennis Court(s)
Neighborhood Tennis
Yes
Neighborhood Pool
Yes
Additional Information about
250 Wet Stone Rd
County
Neighborhood
Year Built
2019
Appliances
Cooktop
Dishwasher
Double Oven
Dryer
Electric Water Heater
Ice Maker
Microwave
Other
Oven (Wall)
Refrigerator
Smart Appliance(s)
Stainless Steel Appliance(s)
Washer
Architectural Style
Colonial
Foundation
Slab
Construction Materials
Other
Cooling
Central Air
Exterior Features
Garden,Lighting,Sprinkler System
Flooring
Hardwood
Heating
Central
Home Warranty
No
Interior Features
Double Vanity
High Ceilings
In-Law Floorplan
Master On Main Level
Pulldown Attic Stairs
Separate Shower
Soaking Tub
Tile Bath
Tray Ceiling(s)
Vaulted Ceiling(s)
Walk-In Closet(s)
Whirlpool Bath
Laundry Features
In Mud Room
Levels
One and One Half
Other Structures
Shed(s)
Selling Status
Resale
Roof
Composition
Rooms
Bonus Room
Family Room
Foyer
Great Room
Keeping Room
Laundry
Loft
Office
Other
Sun Room
Sewer Type
Public Sewer
Total Finished Area
2,977
Total Fire Places
1
Utilities
Cable Available
Electricity Available
High Speed Internet
Sewer Connected
Underground Utilities
Water Source
Public
Master on the Main
Yes
Land Information
Lot Size
1 to 2 Acres
Lot Features
Cul-De-Sac
Greenbelt
Level
Lot Size Estimated
1.3
Fencing
Back Yard
Privacy
Wood
Garages and Parking Information
Parking Features
Attached
Garage
Garage Door Opener
Tax Information
Taxes
$4,302
Tax Year
2025
Tax ID Number
1561230007
Show more
listed by real estate agent ben dixon and local pros real estate group