Back

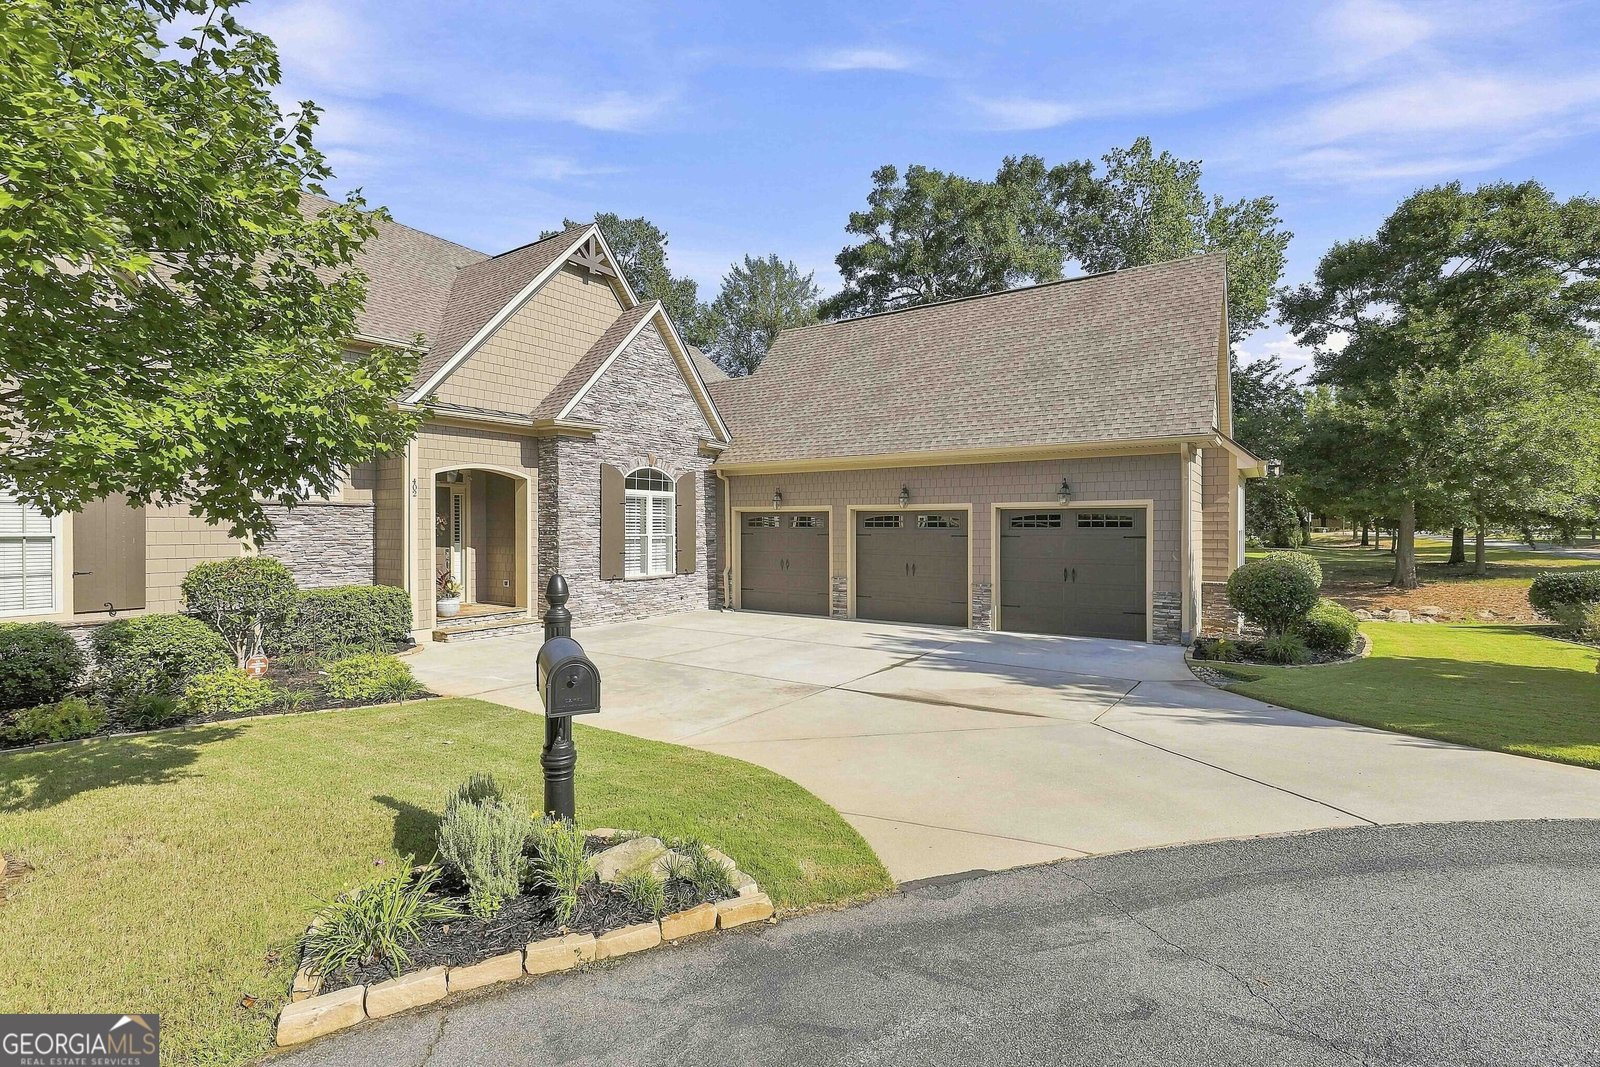
402 Vanderbilt Parkway

Newnan, GA 30265

The Rains Team
call for more info
404-620-4571
Ask a Question
Send to a Friend
Schedule a Showing
Request More Info
More Homes In
Vanderbilt Cove At Olmsted
415 Vanderbilt Parkway, Newnan
Smart Mortgage Options
Dalton Carter
Lender
Lic. 1566538
Office:
Direct: 678-425-4140
AP Mortgage
340 Jesse Jewell Parkway
Suite 500A
Gainesville, GA 30501
Apply for a Loan
For Sale
MLS Number 10837436
4 Bedrooms
4 Bathrooms
0 Half Baths
3,757 Square Feet *estimated
Summary of 402 Vanderbilt Parkway
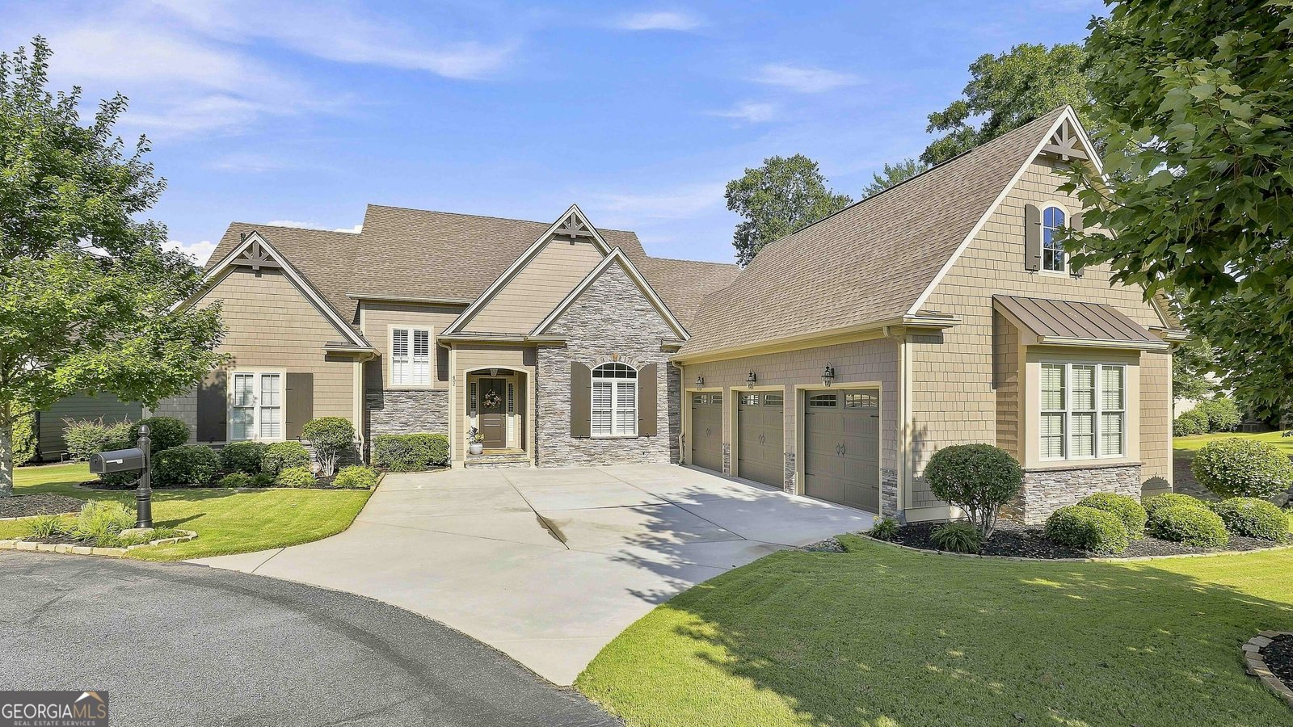
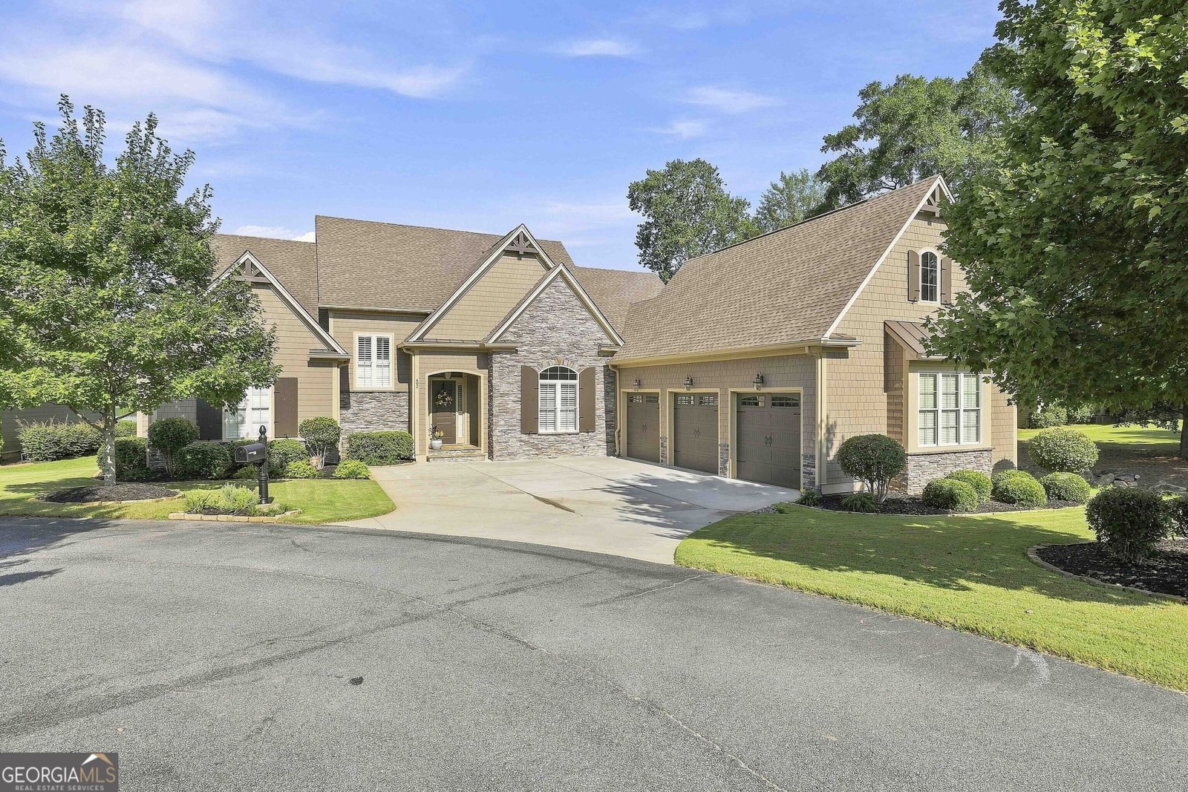
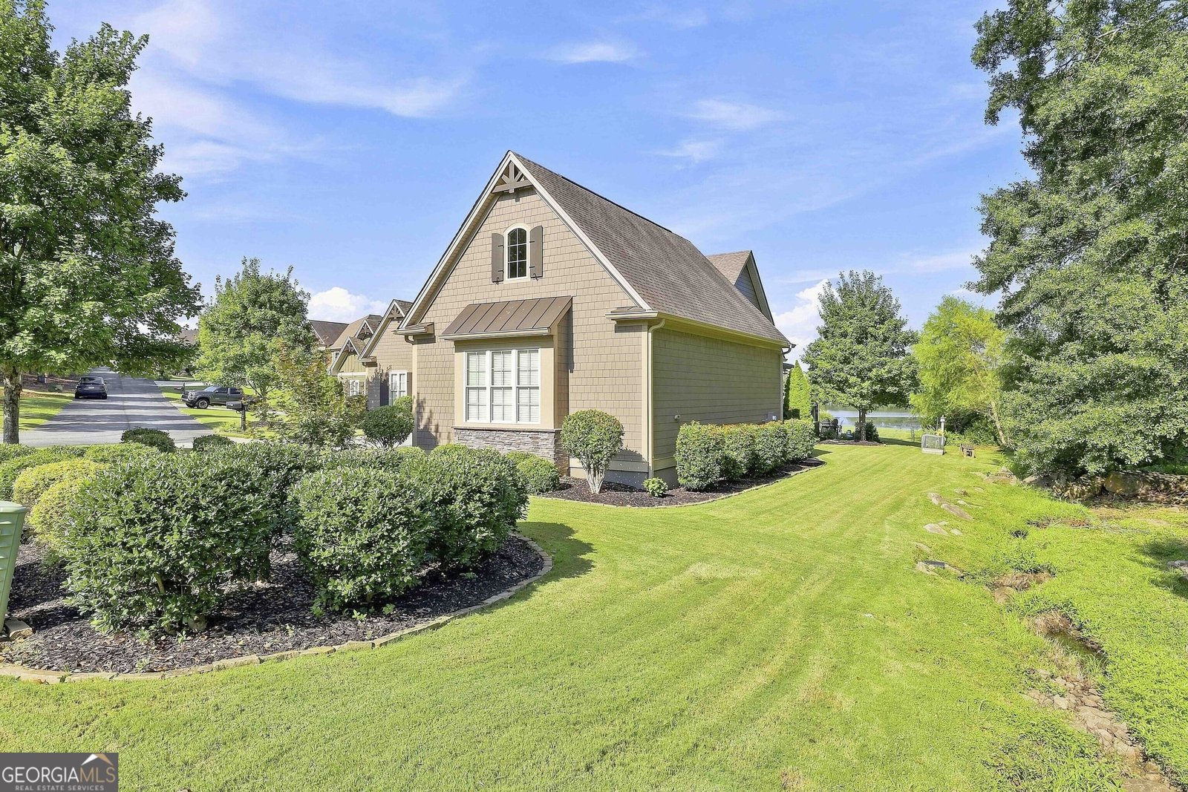
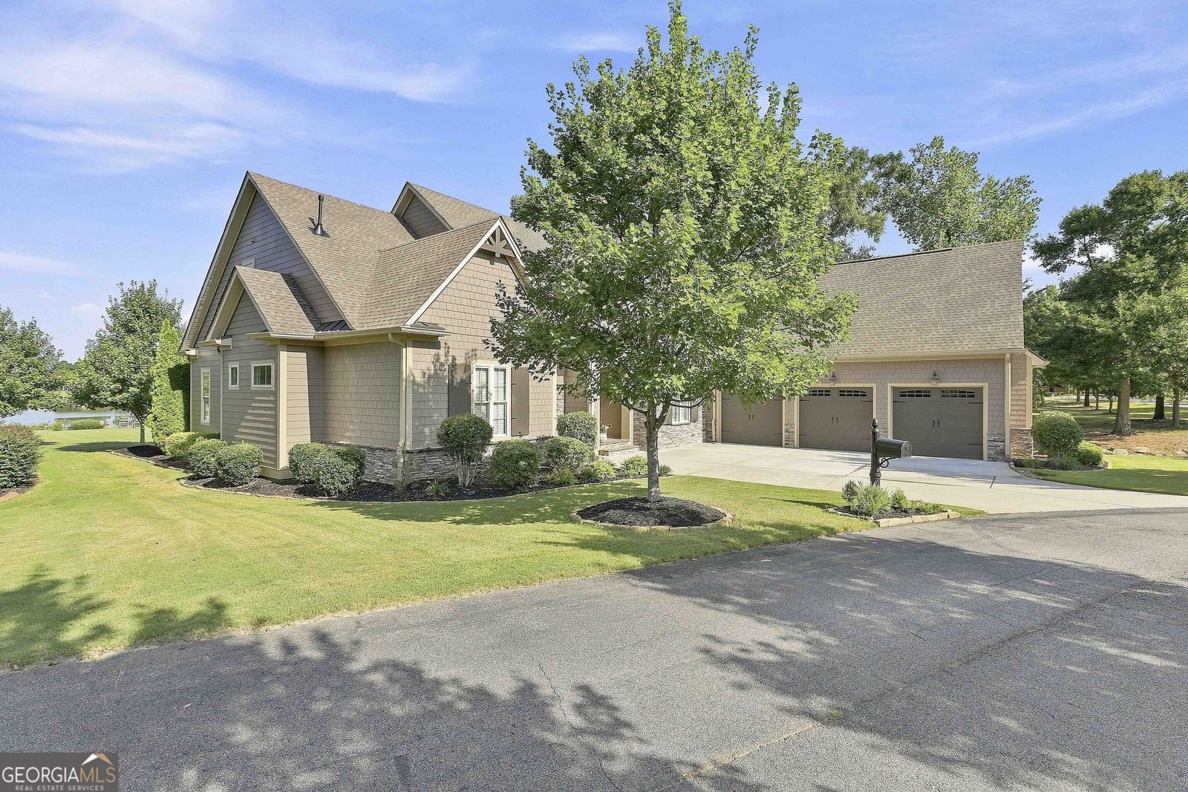
Lake Front Living at its FINEST! Breathtaking views greet you as you enter this GORGEOUS HOME, offering an extraordinary combination of thoughtful design, high-end finishes, and resort-style outdoor living! Open concept features: Gourmet kitchen with farmhouse sink, Wolf (gas) range, KitchenAid double convection oven and dishwasher, oversized quartz countertop island with seating for five, a beverage station with wine fridge, & lots of storage. The custom walk-in pantry features a dedicated coffee bar. On the main level you will find: beautiful hardwood floors throughout and soaring coffered ceilings; a Primary Retreat w/ trey ceilings, sitting area with access to SCREEN PORCH with woodburning fireplace and outdoor HOT TUB. The ensuite features a large spa shower, double vanities & oversized custom his/her closets. A secondary bedroom w/ full bath is perfect for an office or multigenerational living. Additionally on the main is a large dining room, storage under the stairs, an oversized laundry room w/sink, and mud bench. Upstairs features two oversized bedrooms, each w/ full baths and walk-in closets for family and guests. You'll also enjoy a large flex space which is equipped w/ black out shades making this the perfect space for a media room, additionally there is optional expansive build-out space above the garage. The outdoor spaces are every bit as impressive. The newly redesigned backyard creates a private lakefront oasis with composite decking, a beautiful pergola, lighted firepit area, professional landscaping, natural gas hookup and a private hot tub to enjoy all year round. Additional Features Include: Professionally Encapsulated Crawl Space. Oversized 3 Car garage w/ newly installed coating by Garage Force w/ a lifetime warranty. Garage work sink. 1 Million Gallon Professional Grade Pelican Whole House Water Filtration System. 4 side irrigation system with irrigation water meter separate from the home water meter. Power by the lake. Spray Foam Insulation. Custom Window Coverings. Close to Ashley Park, Historic Downtown Newnan, Piedmont Newnan Hospital, 1-85 and the Atlanta Airport. So grab your kayaks, fishing poles, or paddle board because the SUNSETS are unlike anything you've ever seen!
Set in the popular Vanderbilt Cove At Olmsted neighborhood, this 4-BR, 4-BA home offers a comfortable blend of space, style, and function. With 3,757 square feet of finished living space, this floor plan offers generous gathering spaces as well as comfortable private retreats. A bright, open kitchen offers generous workspace, storage, and a direct view into the main gathering spaces. The main living areas are filled with natural light and provide an easy flow for hosting friends or enjoying quiet evenings at home. The outdoor space includes approximately 0.053 acres, ideal for gardening, outdoor activities, or simply enjoying the seasons. Practical parking available for multiple vehicles makes everyday living easier for households with multiple vehicles. Residents of Vanderbilt Cove At Olmsted enjoy a blend of neighborhood charm and easy access to everyday conveniences. With only a few days on the market, this property is a must see for buyers watching the area. Currently offered at $1,100,000, this home delivers a strong combination of space, condition, and location.
Show more
402 Vanderbilt Parkway - Map & Directions
view in Google Maps
Facts & features
School District Information
High School
Middle School
Elementary School
Additional Information about
Vanderbilt Cove At Olmsted
Association
Yes
Association Fee
$740
Association Fee Includes
Management Fee
Community Features
Park
Playground
Pool
Sidewalks
Street Lights
Walk To Schools
Neighborhood Pool
Yes
Additional Information about
402 Vanderbilt Parkway
County
Year Built
2015
Appliances
Dishwasher
Microwave
Refrigerator
Architectural Style
Craftsman
Foundation
Crawl Space
Construction Materials
Concrete
Stone
Cooling
Electric
Central Air
Zoned
Dual
Dining Room Features
Seats 12+
Exterior Features
Sprinkler System
Fireplace Features
Outside
Factory Built
Gas Starter
Flooring
Carpet
Hardwood
Tile
Heating
Electric
Natural Gas
Central
Forced Air
Heat Pump
Zoned
Dual
Home Warranty
No
Interior Features
Attic Expandable
Bookcases
Central Vacuum
Double Vanity
High Ceilings
Master On Main Level
Separate Shower
Split Bedroom Plan
Tile Bath
Tray Ceiling(s)
Two Story Foyer
Walk-In Closet(s)
Wet Bar
Kitchen Features
Breakfast Area
Kitchen Island
Pantry
Solid Surface Counters
Walk-in Pantry
Laundry Features
Laundry Closet,Other
Levels
Two
Financing Available
Cash
Conventional
VA Loan
Patio and Porch Features
Deck
Patio
Screened
Selling Status
Resale
Roof
Composition
Rooms
Bonus Room
Foyer
Laundry
Security Features
Security System
Carbon Monoxide Detector(s)
Smoke Detector(s)
Sewer Type
Public Sewer
Total Finished Area
3,757
Total Fire Places
1
Utilities
Underground Utilities
Cable Available
Water Source
Public
Master on the Main
Yes
Land Information
Lot Size
Less than .5 Acres
Lot Features
Corner Lot
Level
Lot Size Estimated
0.053
View
Lake,Ocean,River
Water Front Features
Lake Access,Private
Waterfront Frontage
74
Lake Front
Yes
Garages and Parking Information
Parking Total
3
Parking Features
Attached
Garage Door Opener
Kitchen Level
Side/Rear Entrance
3 Garages +
Yes
Tax Information
Taxes
$8,128
Tax Year
2025
Tax ID Number
111A 116
Show more
listed by real estate agent carol talnose and keller williams realty atl. partners