Back

1168 Hannahs Mill Road

Thomaston, GA 30286

The Rains Team
call for more info
404-620-4571
Ask a Question
Send to a Friend
Schedule a Showing
Request More Info
Smart Mortgage Options
Dalton Carter
Lender
Lic. 1566538
Office:
Direct: 678-425-4140
AP Mortgage
340 Jesse Jewell Parkway
Suite 500A
Gainesville, GA 30501
Apply for a Loan
For Sale
MLS Number 10871003
4 Bedrooms
2 Bathrooms
1 Half Baths
2,535 Square Feet *estimated
Summary of 1168 Hannahs Mill Road
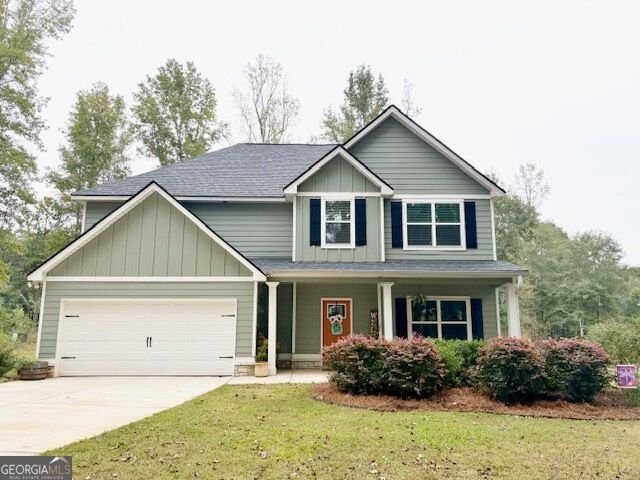
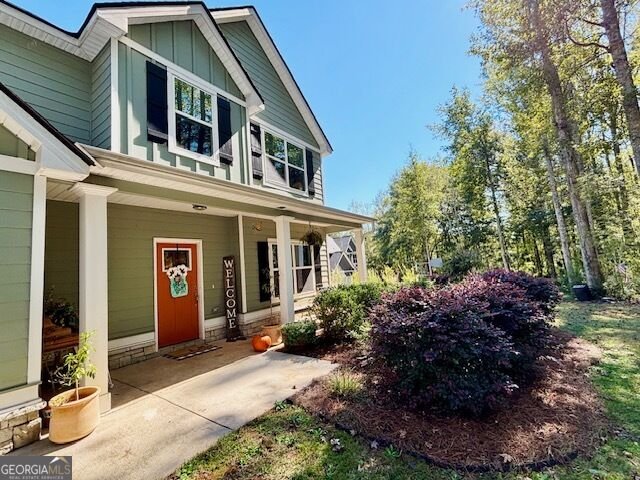
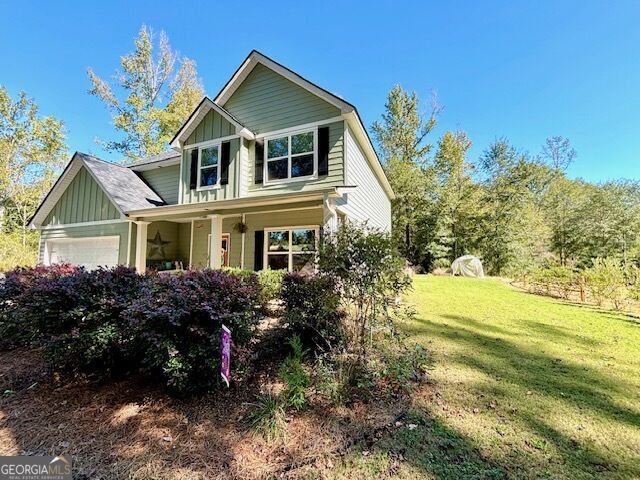
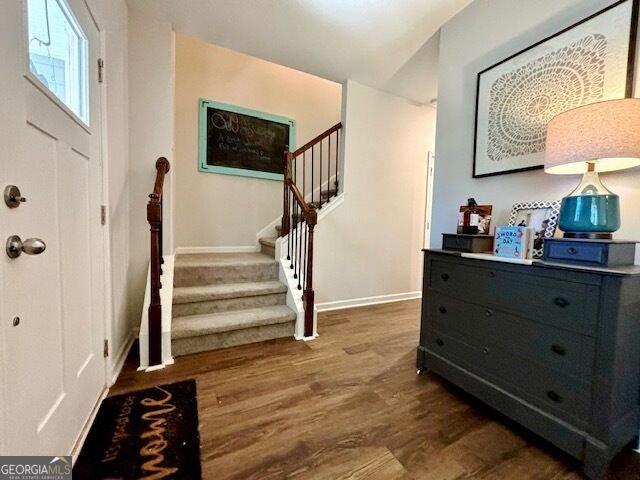
Everything your family needs to enjoy an abundance of living space and a relaxing lifestyle is waiting in this lovely home! Warm and welcoming foyer entrance, dramatic dining room adorned with dramatic faux beams, trendy and accommodating kitchen with quartz counters, 2 pantries, expansive island/breakfast bar combo, tiled herringbone backsplash, and stainless appliances including stainless farmhouse sink, spacious and open family room with stacked stone fireplc, beautiful LVP flooring on main level, all the spacious bedrooms are located on the second level including the sensational owner en-suite with tray ceiling, his and hers walk-in closets, luxurious tiled bathroom with over-sized soaking tub, separate shower and double vanity, 3 other impressive bedrooms with walk-in closets, large laundry room, relaxing outdoor space including covered back patio and rocking chair front porch, dog kennel to secure your fur babies, this beautiful property is situated in quiet area on beautiful 1 ac lot tucked back off the main road, approx 5 min from popular grocery shopping and eateries including Chik-fil-A, Longhorn, Chili's, 7 Brew coffee, Ingles, Aldi and Wal-Mart Supercenter, just over 1 hour to Atlanta Hartsfield Airport
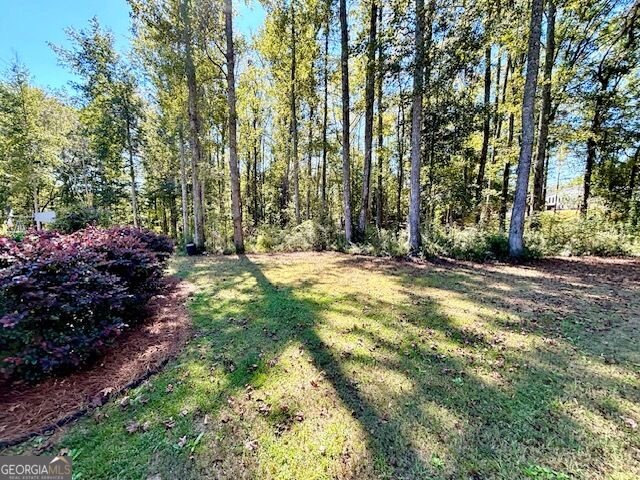
This 4-bed, 2-bath residence in Thomaston offers the flexibility of a non HOA setting while still providing comfortable everyday living. With 2,535 square feet of finished living space, this floor plan offers generous gathering spaces as well as comfortable private retreats. The kitchen functions as the heart of the home with ample counter space, storage, and a natural connection to the main living areas. The main living areas are filled with natural light and provide an easy flow for hosting friends or enjoying quiet evenings at home. Step outside to approximately 1.16 acres, creating a comfortable setting for outdoor living and weekend gatherings. With parking available, the home provides flexible options for families and visitors. Located in Thomaston but outside a traditional subdivision, this home combines neighborhood convenience with a non HOA setting. This home has been available for approximately 7 days and continues to attract interest. With an asking price of $415,000, this property represents an appealing opportunity in the current market.

▾ Show more
1168 Hannahs Mill Road - Map & Directions
view in Google Maps
Facts & features
School District Information
High School
Middle School
Elementary School
Additional Information about
None
Association
No
Additional Information about
1168 Hannahs Mill Road
County
Neighborhood
Year Built
2022
Appliances
Electric Water Heater
Microwave
Oven/Range (Combo)
Stainless Steel Appliance(s)
Architectural Style
Craftsman
Foundation
Slab
Construction Materials
Concrete
Cooling
Ceiling Fan(s)
Central Air
Heat Pump
Zoned
Fireplace Features
Factory Built
Flooring
Carpet
Laminate
Tile
Vinyl
Heating
Central
Electric
Heat Pump
Zoned
Home Warranty
No
Interior Features
Beamed Ceilings
Double Vanity
High Ceilings
Separate Shower
Soaking Tub
Tile Bath
Tray Ceiling(s)
Walk-In Closet(s)
Kitchen Features
Breakfast Area
Kitchen Island
Pantry
Solid Surface Counters
Laundry Features
In Hall
Levels
Two
Financing Available
Cash
Conventional
FHA
VA Loan
Patio and Porch Features
Patio
Porch
Selling Status
Resale
Roof
Composition
Rooms
Great Room
Laundry
Sewer Type
Septic Tank
Total Finished Area
2,535
Total Fire Places
1
Utilities
Electricity Available
High Speed Internet
Water Source
Private,Well
Window Features
Double Pane Windows
Land Information
Lot Size
1 to 2 Acres
Lot Features
Level
Other
Sloped
Lot Size Estimated
1.16
Garages and Parking Information
Parking Features
Attached
Garage
Garage Door Opener
Kitchen Level
Tax Information
Taxes
$4,415
Tax Year
2025
Tax ID Number
043 207
▾ Show more
listed by real estate agent and bush real estate group