Back

724 Cowan Road

Conyers, GA 30094

The Rains Team
call for more info
404-620-4571
Ask a Question
Send to a Friend
Schedule a Showing
Request More Info
More Homes In
Rural
1939 Smyrna Road, Conyers
961 McDaniel Mill Road, Conyers
2140 Irwin Bridge Road, Conyers
Smart Mortgage Options
Dalton Carter
Lender
Lic. 1566538
Office:
Direct: 678-425-4140
AP Mortgage
340 Jesse Jewell Parkway
Suite 500A
Gainesville, GA 30501
Apply for a Loan
For Sale
MLS Number 10811207
7 Bedrooms
4 Bathrooms
0 Half Baths
6,004 Square Feet *estimated
Summary of 724 Cowan Road
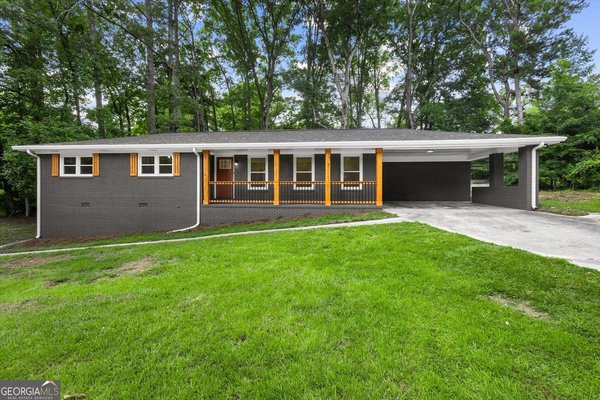
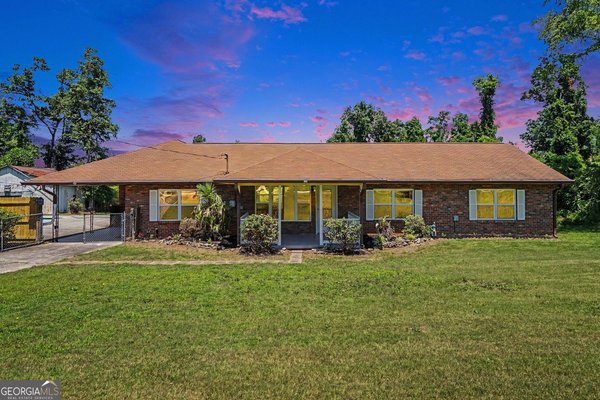
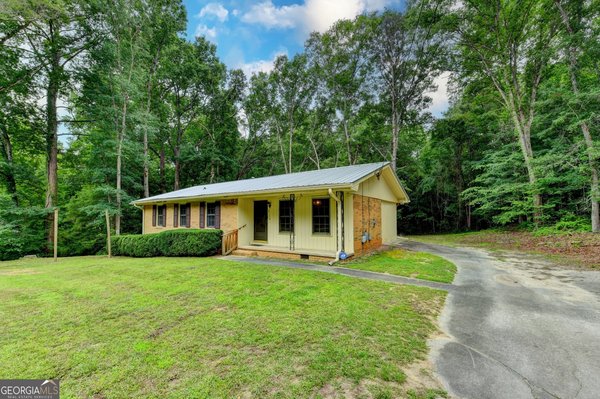
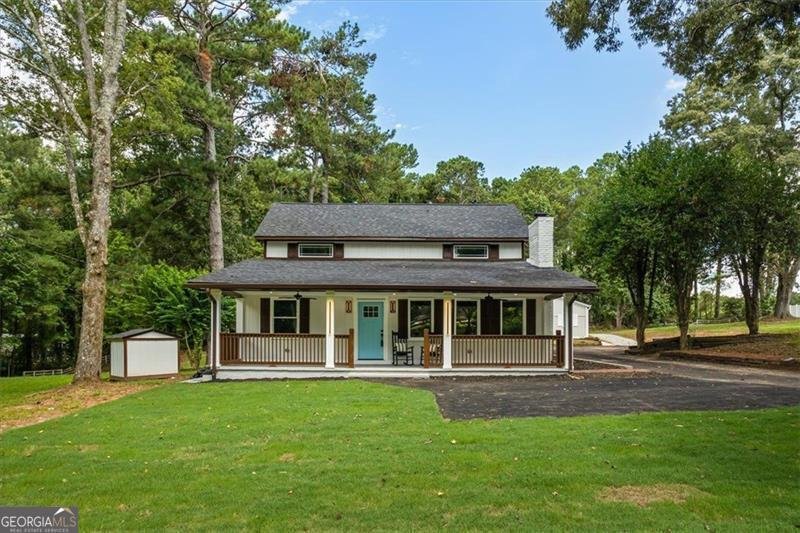
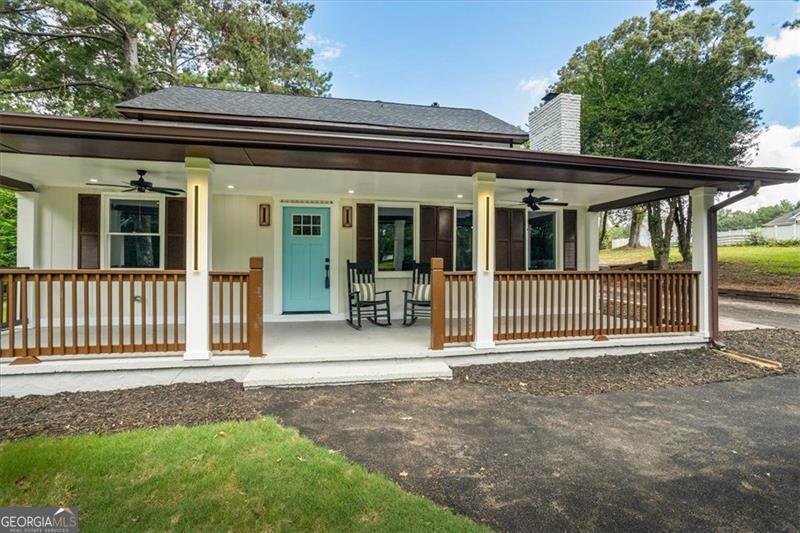
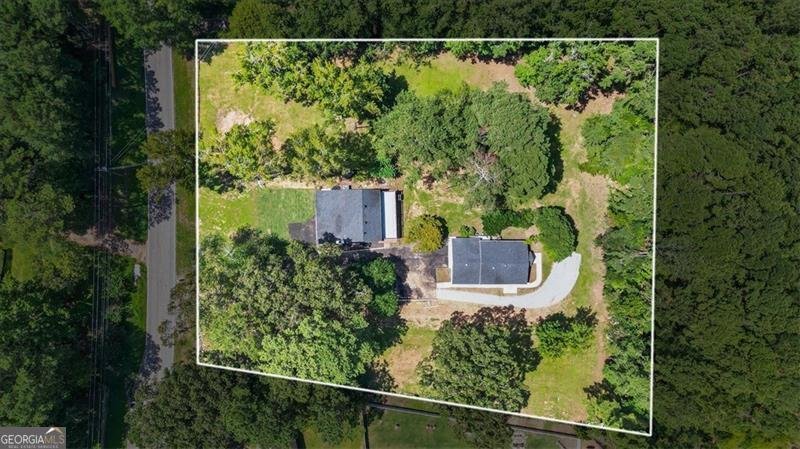
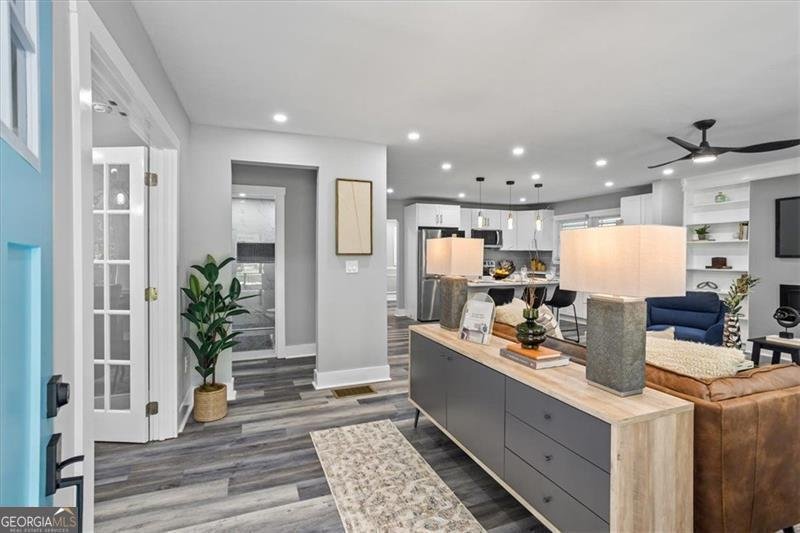
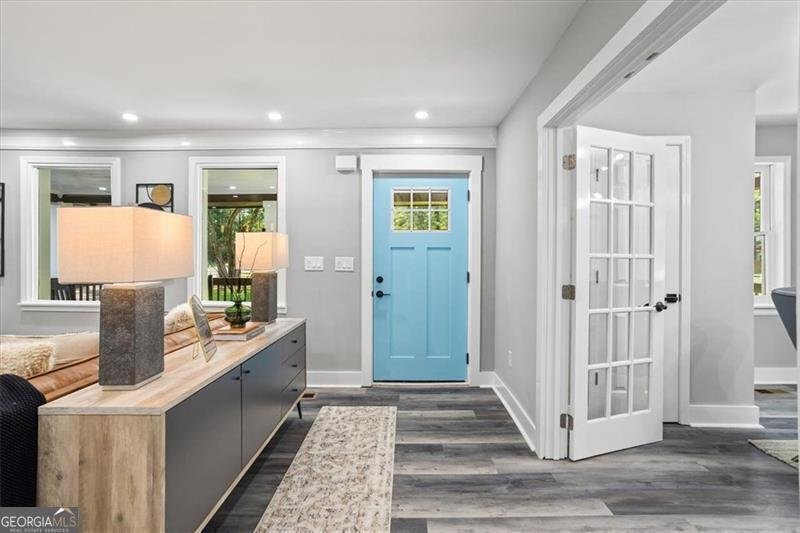
**TWO METICULOUS HOMES...ONE PROPERTY **Tucked away on ~TWO peaceful acres in sought-after Rockdale County, GA. Offering a total of 7 bedrooms and 4 full bathrooms. These completely remodeled homes offer the perfect blend of modern updates & functionality with Southern Farmhouse charm. Designed for everyday comfort and elevated entertaining in mind, both homes deliver a rare combination of spacious indoor living & plenty of outdoor space to roam. The main home features 5 (FIVE) BEDROOMS 3 full bathrooms, YES...there's a BEDROOM on the MAIN LEVEL, private office, Great room with fireplace & dazzling lighting through-out. Don't miss your reading nook & separate dining room as you head upstairs. The updated kitchen is a chef's dream with NEW stainless appliances, soft-close cabinetry a huge island, ample storage and prep space. Large open floor plan holds your Great Room with fireplace nestled between built-in book cases. This room has views to & from the kitchen. Step outside to your game day-ready deck or on quiet nights sit and enjoy the sounds of nature on the rear patio or the cool breeze from your outdoor ceiling fans on the rocking chair front porch. The second home OR GUEST HOUSE boasts a fully equipped eat-in kitchen with island, 2 (TWO) BEDROOMS, 1 full bath, living room with high ceilings & wooden beam, laundry, and a huge unfinished room upstairs with endless potential. Incredible opportunity for an income-producing investment, in-law suite, or an epic private retreat. Car enthusiasts and hobbyists will appreciate the 2-car garage, long paved driveway with ample parking spaces. *Additional features include: Huge parcel, privacy, parking pad for guests or extra vehicles, detached storage shed, & nighttime lighting for dramatic curb appeal and ambiance. This is more than a place to call home - it's a private retreat, built for making memories and enjoying the best of country living with upscale amenities. NO HOA, NO Rental Restrictions makes this unbeatable! Please call agent for showing, both homes are tenant occupied.
Welcome to this beautifully maintained 7-bedroom, 4-bath home in the sought after Rural community of Conyers. With 6,004 square feet of finished living space, this floor plan offers generous gathering spaces as well as comfortable private retreats. The kitchen was planned for both everyday meals and special occasions, with plenty of room to cook, serve, and connect. A central family room and dining area provide a welcoming place to unwind, gather, and enjoy time together. Step outside to approximately 1.97 acres, creating a comfortable setting for outdoor living and weekend gatherings. With parking available, the home provides flexible options for families and visitors. Residents of Rural enjoy a blend of neighborhood charm and easy access to everyday conveniences. Recently listed and already on many buyers radar, this home is a fresh opportunity. At $520,000, this home is well positioned for buyers seeking value in Conyers.
Show more
724 Cowan Road - Map & Directions
view in Google Maps
Facts & features
School District Information
High School
Middle School
Elementary School
Additional Information about
Rural
Association
No
Additional Information about
724 Cowan Road
County
Neighborhood
Year Built
1967
Appliances
Dishwasher
Microwave
Oven/Range (Combo)
Refrigerator
Stainless Steel Appliance(s)
Architectural Style
Craftsman
Ranch
Foundation
Slab
Construction Materials
Other
Cooling
Ceiling Fan(s)
Central Air
Flooring
Laminate
Tile
Vinyl
Heating
Central
Home Warranty
No
Interior Features
Bookcases
Double Vanity
In-Law Floorplan
Master On Main Level
Roommate Plan
Separate Shower
Tile Bath
Walk-In Closet(s)
Laundry Features
Laundry Closet
Levels
Two
Other Structures
Guest House,Second Garage,Second Residence,Shed(s)
Selling Status
Updated/Remodeled
Roof
Composition
Rooms
Bonus Room
Laundry
Loft
Office
Sewer Type
Septic Tank
Total Finished Area
6,004
Utilities
Cable Available
Electricity Available
Phone Available
Water Available
Water Source
Public
Master on the Main
Yes
Land Information
Lot Size
1 to 2 Acres
Lot Features
Level
Open Lot
Lot Size Estimated
1.97
Fencing
Wood
Garages and Parking Information
Parking Features
Attached
Garage
Kitchen Level
Parking Pad
Tax Information
Taxes
$5,456
Tax Year
25
Tax ID Number
0490010007
Show more
listed by real estate agent karen burgo and exp realty