Back

75 Lowe Lane

Talking Rock, GA 30175

The Rains Team
call for more info
404-620-4571
Ask a Question
Send to a Friend
Schedule a Showing
Request More Info
More Homes In
Fallon Woods
LOT 7 Lowe Lane, Talking Rock
LOT 6 Lowe Lane, Talking Rock
LOT 5 Lowe Lane, Talking Rock
Smart Mortgage Options
Dalton Carter
Lender
Lic. 1566538
Office:
Direct: 678-425-4140
AP Mortgage
340 Jesse Jewell Parkway
Suite 500A
Gainesville, GA 30501
Apply for a Loan
For Sale
MLS Number 10839852
3 Bedrooms
2 Bathrooms
1 Half Baths
2,586 Square Feet *estimated
Summary of 75 Lowe Lane
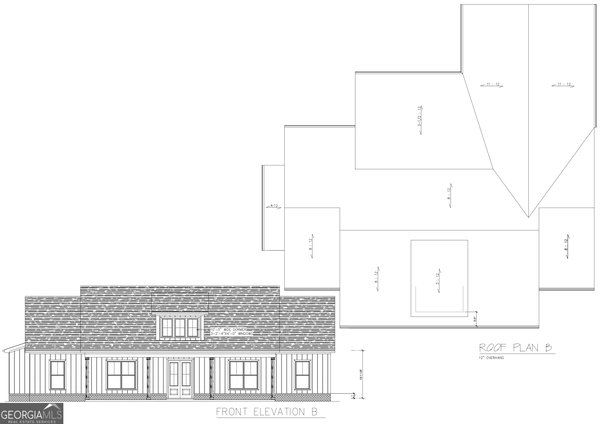
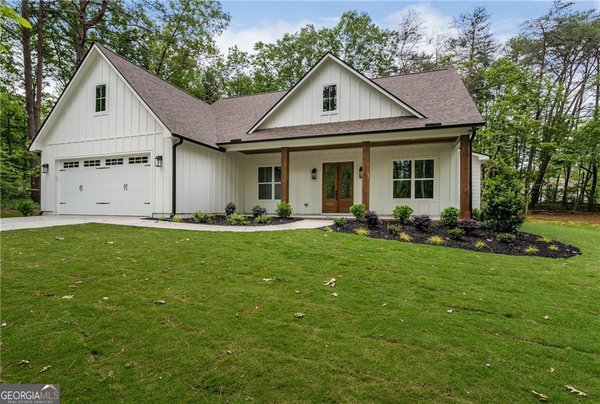
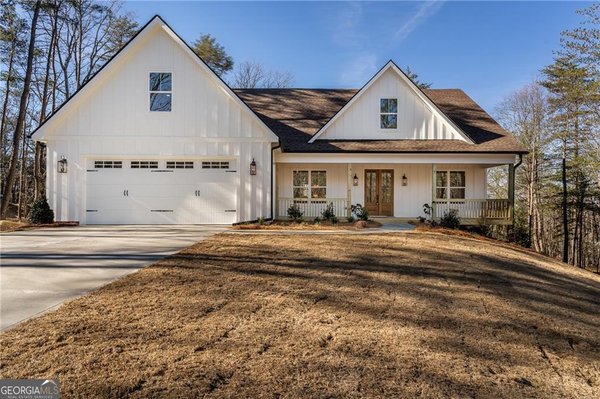
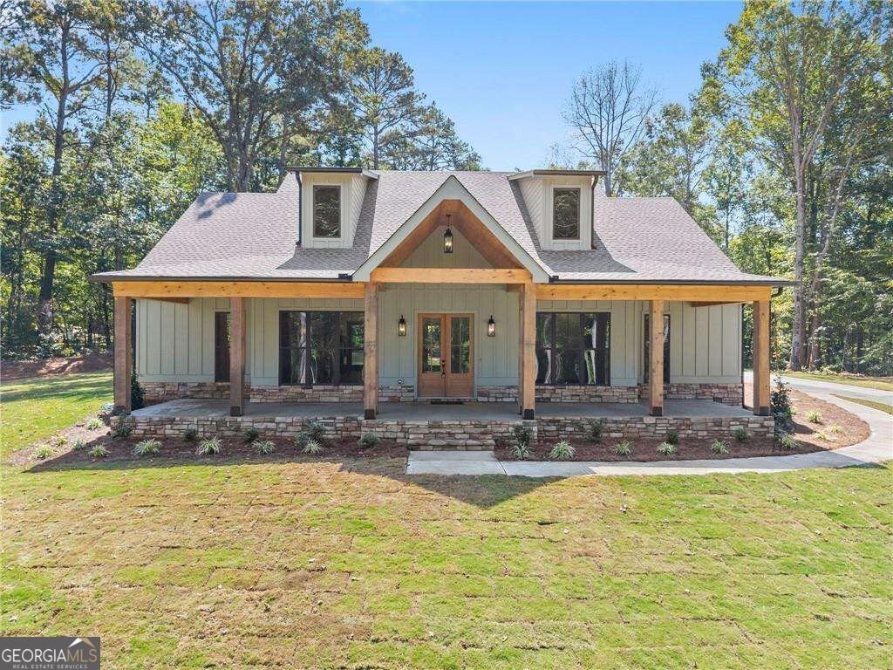
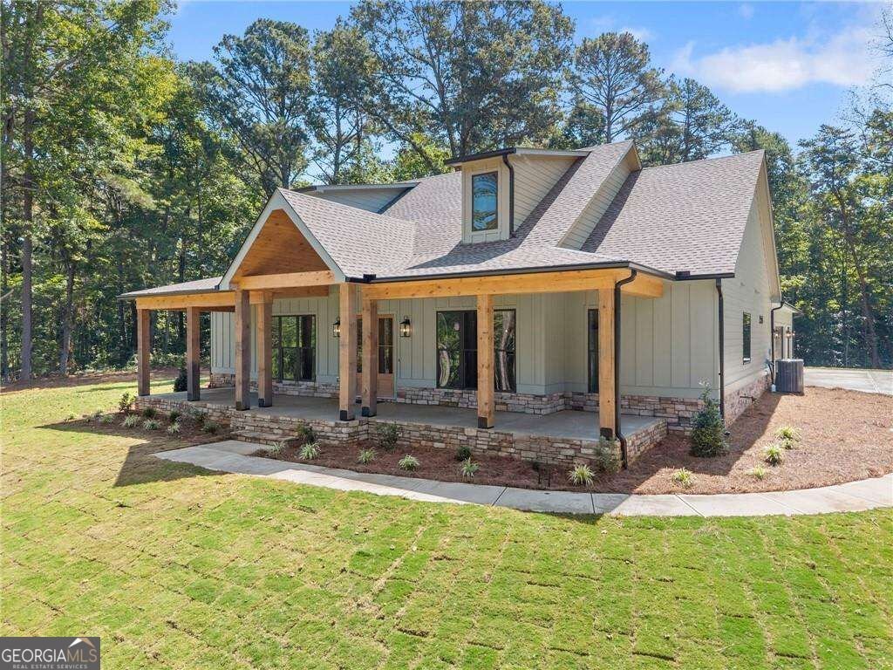
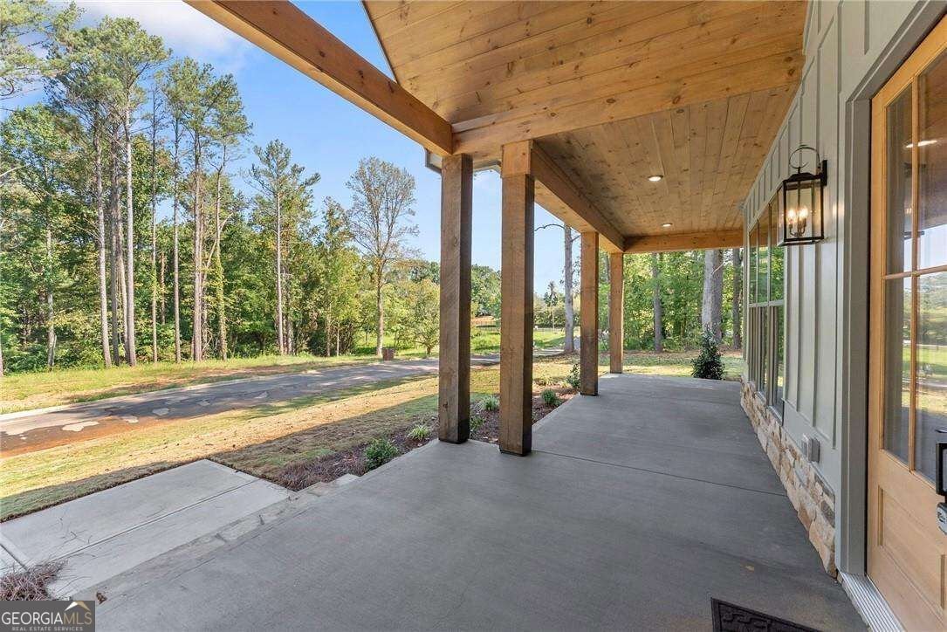
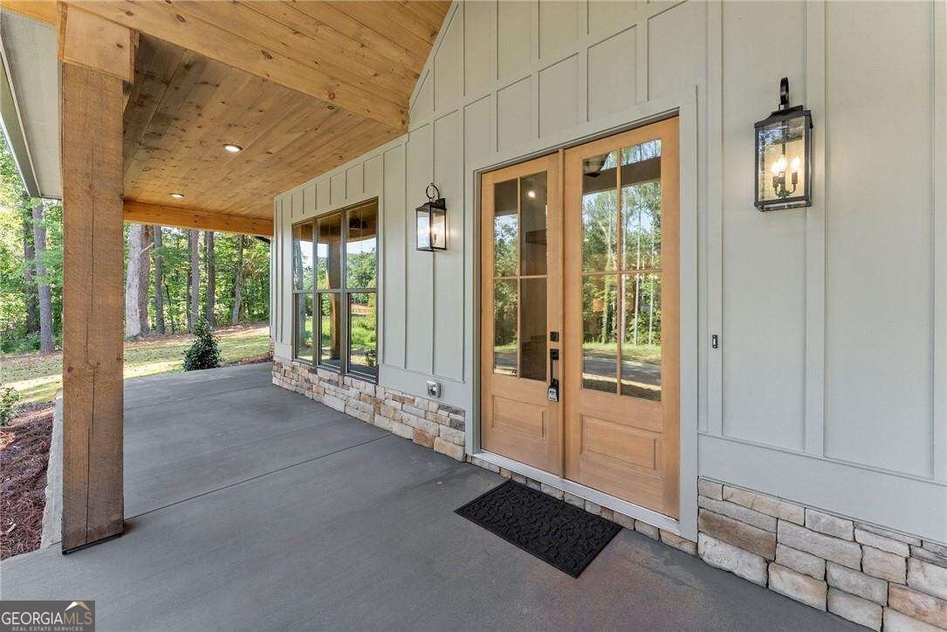
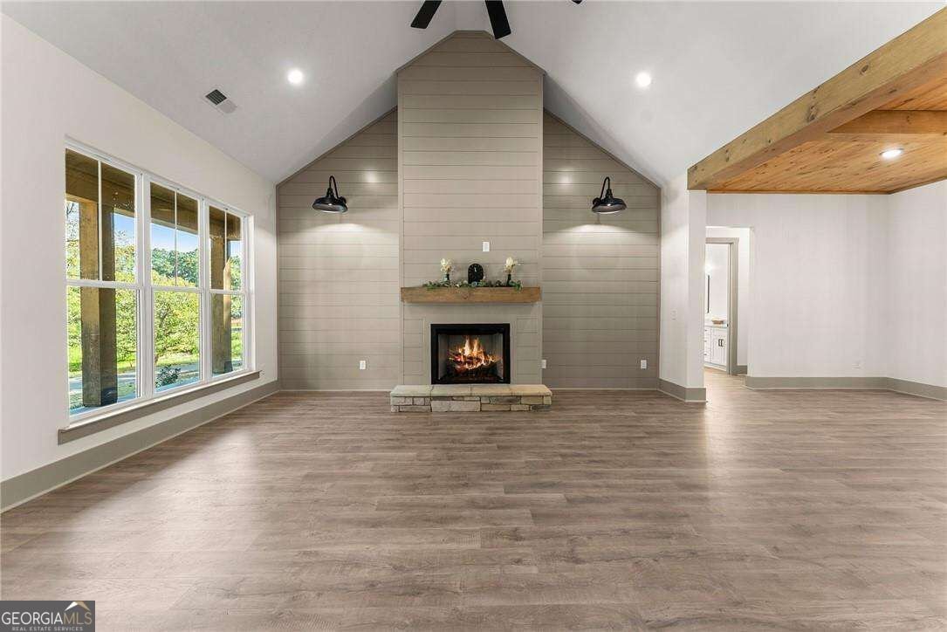
WELCOME TO FALLON WOODS - where brand-new construction meets the character, warmth, and craftsmanship you just don't find in your typical new home! Built by New Hope Home Builders, this 2,586 sq ft, 3 bedroom, 2.5 bathroom home was designed to feel custom from the moment you pull in the driveway. Sitting on a beautiful, flat hilltop 1.5 acre lot with an oversized driveway and 3-car garage featuring premium 8-foot garage doors, this home delivers the space, finishes, and attention to detail buyers have been asking for! Step onto the porch and the difference is immediately noticeable. Massive 12x12 rough-sawn porch columns sourced from Blue Ridge pair beautifully with rustic 1x wood porch ceilings and stone accents, while double wooden front doors make the perfect first impression - giving this house the ideal combination of upscale craftsmanship and North Georgia character. Even the practical details weren't overlooked, with upgraded 6-inch gutters, gutter guards, and screens on the windows already included! Inside, 10-foot ceilings, solid 8-foot Craftsman-style doors, shiplap accents, custom woodwork, and Taj Mahal quartz throughout set the tone. The open-concept living area is anchored by a soaring vaulted ceiling and ventless fireplace, while the dining room may be one of the showstoppers of the entire house with its completely custom wood ceiling and beams. Then there's the kitchen! This one is huge and was built to actually be used. You'll find soft-close cabinetry, a farmhouse sink, upgraded gas range, pot filler, dedicated microwave cabinet, custom vent hood, Taj Mahal quartz, an upgraded lighting package, and double exterior doors opening directly onto the back patio. Just off the kitchen is an enormous walk-in pantry complete with electrical outlets, giving you the perfect place to keep additional countertop appliances plugged in and out of sight. The primary suite was designed as a true retreat. The oversized bedroom features a board-and-batten accent wall and tray ceiling finished with rough-sawn 1x wood detailing, plus a separate home office/flex space right off the suite. The primary bathroom features separate vanities, a freestanding soaking tub, a huge custom shower with dual shower heads, and separate his and her closets. The secondary bathroom doesn't skimp on space either, featuring double vanities - another detail that's hard to find and makes everyday living just a little easier. Even the laundry room got the custom treatment! This oversized space, located right off one of the two primary closets, includes accent walls, a utility sink, tons of cabinetry and storage, and even a built-in clothes drying rack. Custom closet shelving can be found throughout the home - just another example of the details that separate this house from ordinary new construction. With more than 900 sq ft of covered porches, the outdoor living space is every bit as impressive as the inside. The back porch features a wood-burning fireplace plus a dedicated gas hookup for your grill - ready for football Saturdays, cool North Georgia evenings, and year-round entertaining. All of this in an incredibly convenient location just 2 miles from Hwy 515 and less than 5 miles from both Downtown Jasper and Downtown Talking Rock! Minimal covenants and restrictions and, best of all, NO HOA! Ask about the fantastic lender incentives available with preferred lender Matt Quagliana with Homeowner's Financial Group! Fallon Woods isn't about building another neighborhood full of cookie-cutter houses. It's about bringing together thoughtful floor plans, quality craftsmanship, custom details, and the rustic character that makes North Georgia feel like home. This first home is finished and ready for its new owners. Come see the difference and be the first to make a statement in this wonderful new neighborhood!
Welcome home to this spacious 3-bed, 2-bath residence nestled in Fallon Woods in Talking Rock, GA. Inside, the home offers 2,586 square feet of finished living space, giving plenty of room for everyday living and easy entertaining. The kitchen was planned for both everyday meals and special occasions, with plenty of room to cook, serve, and connect. Open concept living and dining spaces create a comfortable setting for gatherings of all kinds. The outdoor space includes approximately 1.5 acres, ideal for gardening, outdoor activities, or simply enjoying the seasons. With parking available for multiple vehicles, the home provides flexible options for families and visitors. Fallon Woods offers a well established community setting in Talking Rock with convenient access to local shopping, dining, and major routes. Recently listed and already on many buyers radar, this home is a fresh opportunity. Currently offered at $825,000, this home delivers a strong combination of space, condition, and location.
Show more
75 Lowe Lane - Map & Directions
view in Google Maps
Facts & features
School District Information
High School
Middle School
Elementary School
Additional Information about
Fallon Woods
Association
No
Additional Information about
75 Lowe Lane
County
Neighborhood
Year Built
2026
Appliances
Dishwasher
Microwave
Refrigerator
Architectural Style
Country/Rustic
Ranch
Foundation
Slab
Construction Materials
Other
Cooling
Ceiling Fan(s)
Central Air
Electric
Dining Room Features
Seats 12+
Fireplace Features
Gas Log
Gas Starter
Living Room
Outside
Heating
Central
Electric
Home Warranty
Yes
Interior Features
Double Vanity
Split Bedroom Plan
Tray Ceiling(s)
Vaulted Ceiling(s)
Walk-In Closet(s)
Kitchen Features
Breakfast Area
Country Kitchen
Kitchen Island
Walk-in Pantry
Levels
One
Selling Status
New Construction
Rooms
Laundry
Office
Other
Security Features
Carbon Monoxide Detector(s)
Smoke Detector(s)
Sewer Type
Septic Tank
Total Finished Area
2,586
Total Fire Places
2
Utilities
Electricity Available
Underground Utilities
Water Source
Well
Window Features
Double Pane Windows
New Construction
Yes
Land Information
Lot Size
1 to 2 Acres
Lot Features
Level
Private
Lot Size Estimated
1.5
View
Mountain(s)
Water Front Features
No Dock Or Boathouse
Garages and Parking Information
Parking Total
6
Parking Features
Attached
Garage
Tax Information
Taxes
$942
Tax Year
2025
Tax ID Number
030B-000-013-001
Show more
listed by real estate agent will taylor and anchor real estate advisors