Back

315 Westwood Road

Commerce, GA 30529

The Rains Team
call for more info
404-620-4571
Ask a Question
Send to a Friend
Schedule a Showing
Request More Info
Smart Mortgage Options
Dalton Carter
Lender
Lic. 1566538
Office:
Direct: 678-425-4140
AP Mortgage
340 Jesse Jewell Parkway
Suite 500A
Gainesville, GA 30501
Apply for a Loan
For Sale
MLS Number 10871915
4 Bedrooms
2 Bathrooms
0 Half Baths
1,820 Square Feet *estimated
Summary of 315 Westwood Road
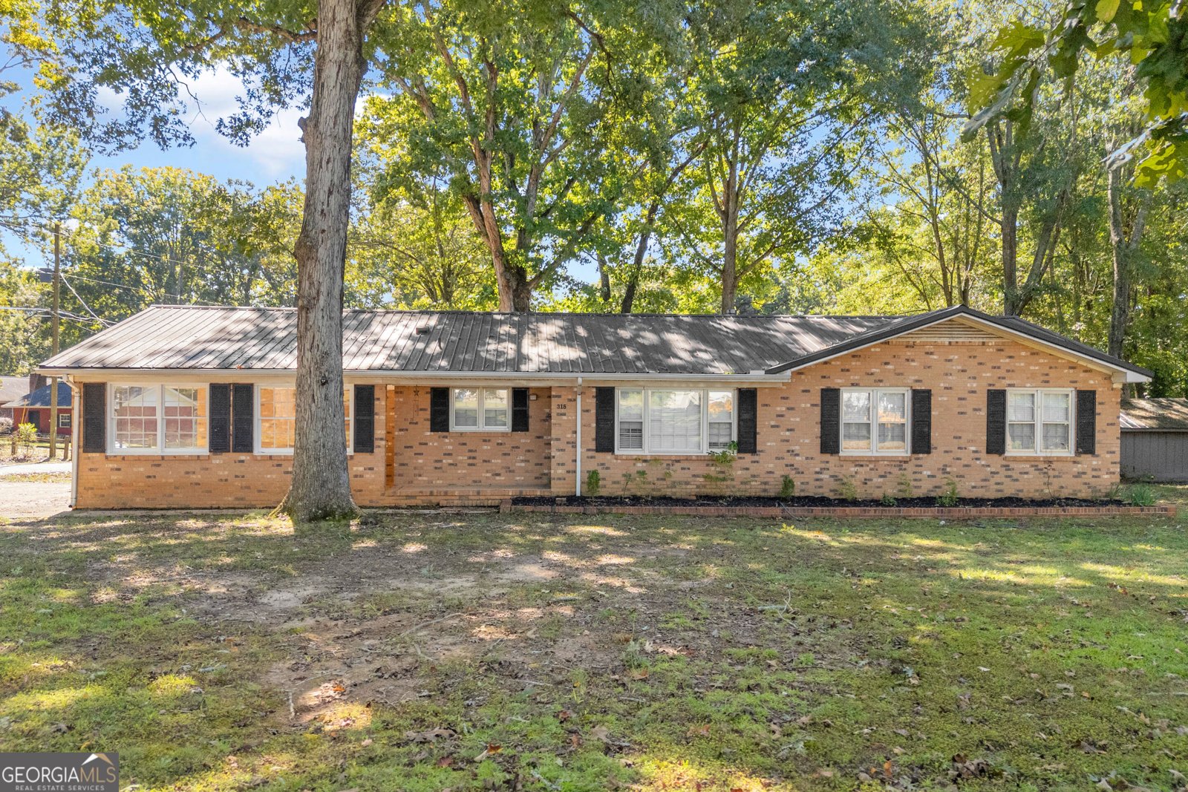
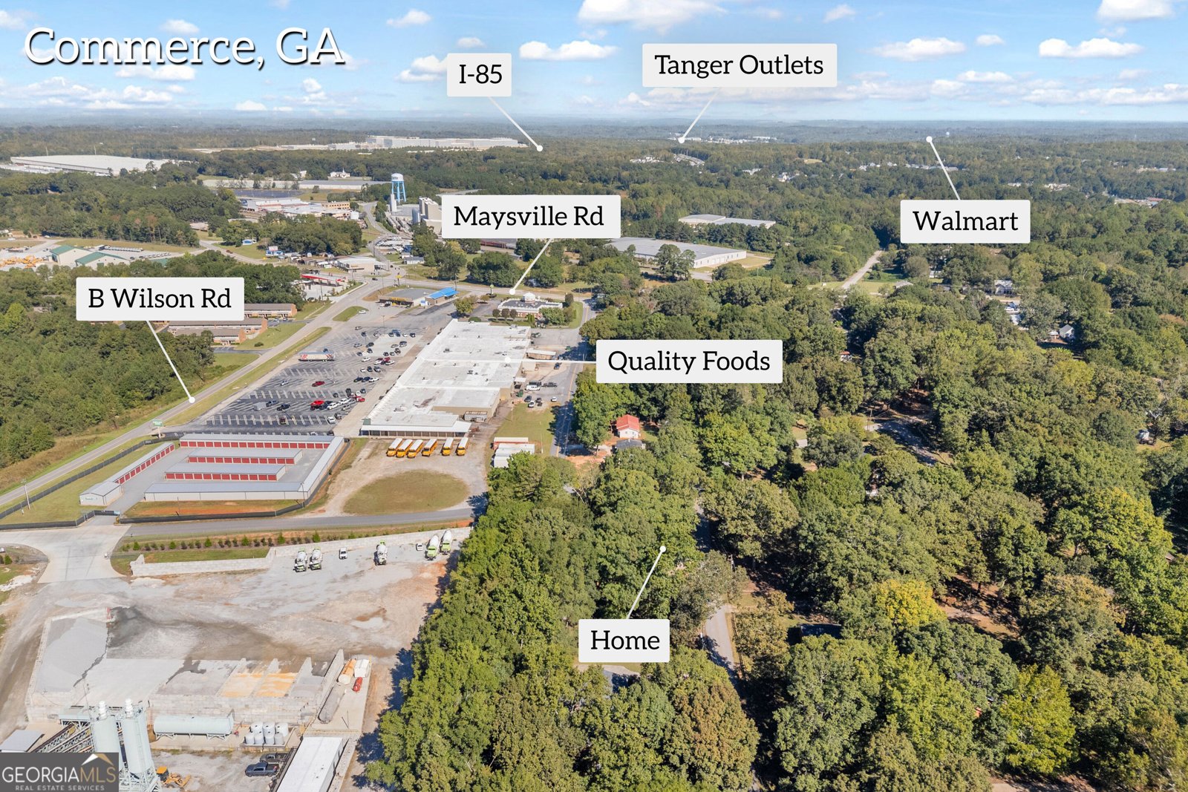
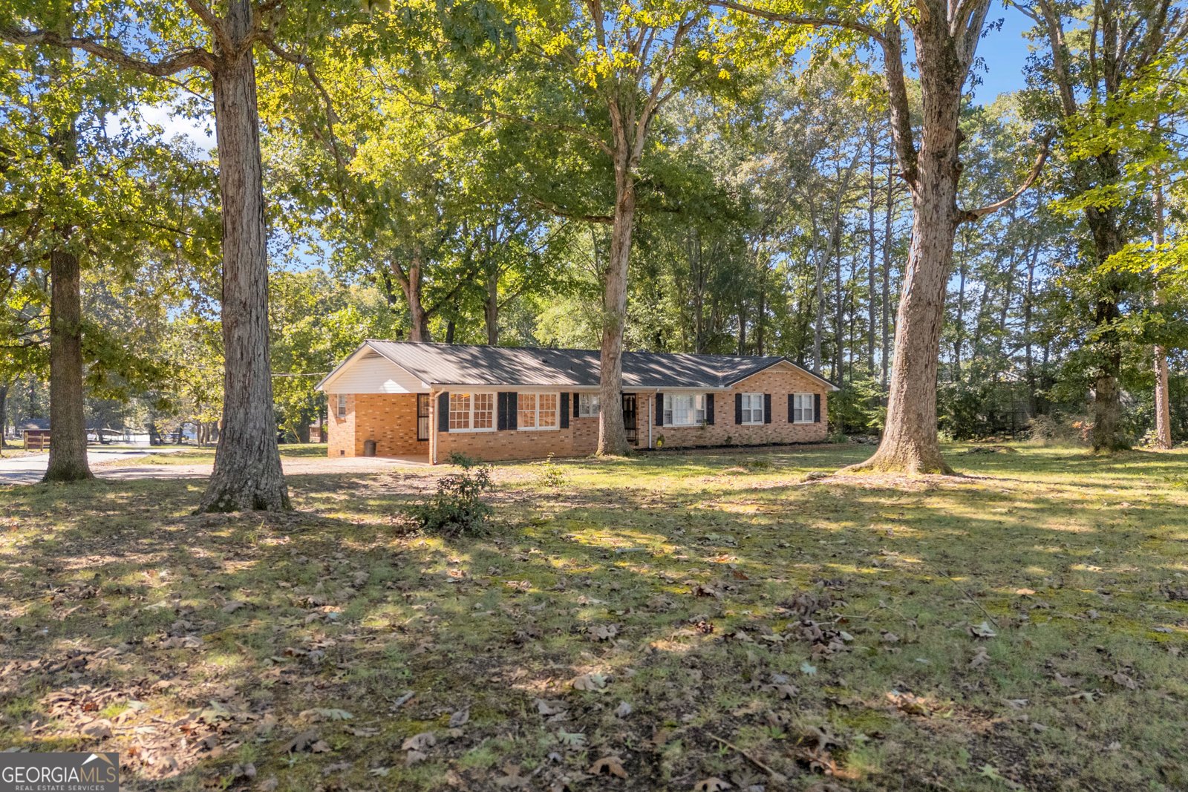
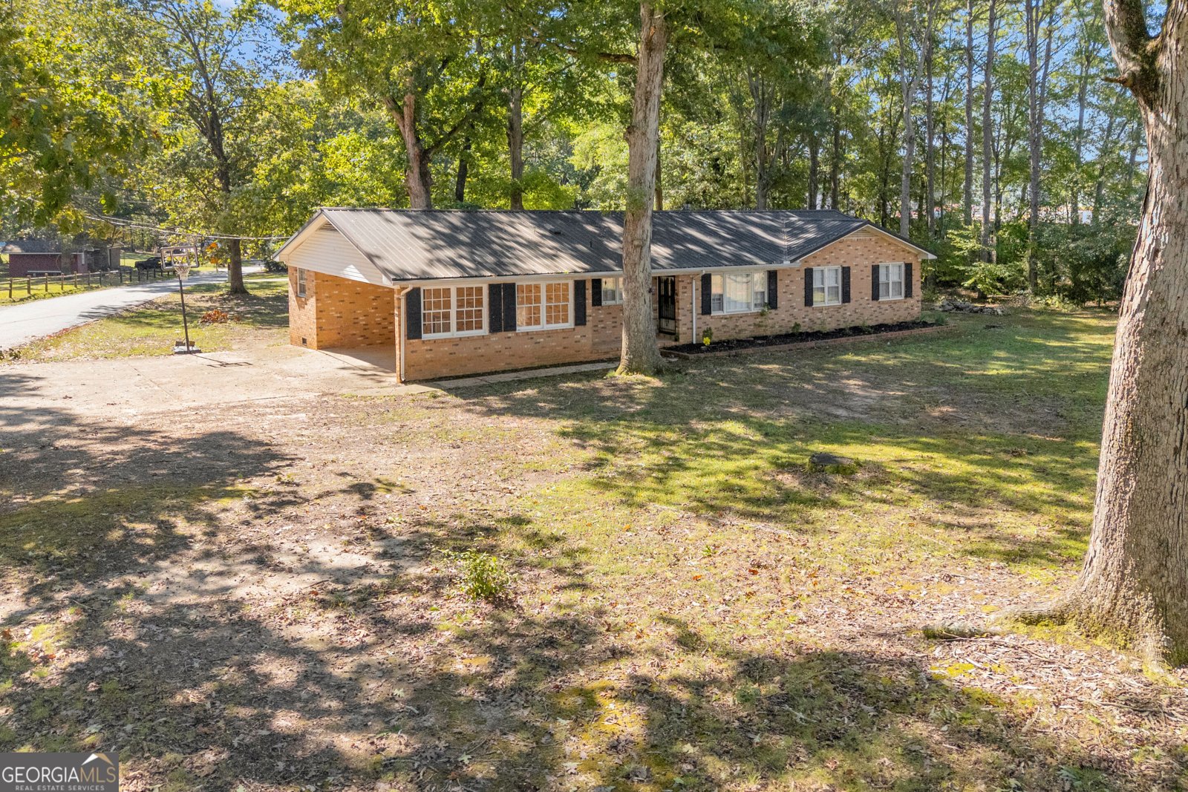
A sunroom, a detached workshop, 0.82 acres and the big-ticket items already handled. This four-sided brick ranch in Commerce has a metal roof (2014) and HVAC replaced in approximately 2021. The enclosed sunroom is the room everyone ends up in, with exposed brick, windows on three sides and French doors to the dining room. Use it as a den, a home office or the spot for Saturday morning coffee. Everything is on one level, with 4 bedrooms, 2 full baths and approximately 1,820 sq ft per public records. The living room has hardwood floors, panel wainscoting and a decorative glass front door. The dining room has exposed wood beams. The kitchen has white cabinetry, granite countertops, a subway tile backsplash, a stainless wall oven, a built-in microwave, a smooth-top cooktop and a granite peninsula with barn-style trim. The primary bath has a double vanity against a wood plank accent wall. The detached workshop has a metal roof, built-in shelving and overhead lighting, with room for equipment, storage, a boat or weekend projects. Mature hardwoods and pines shade the yard, and the nearly 20-foot laundry room sits right off the carport. Just off Maysville Rd, with an easy drive to downtown Commerce, I-85 and Athens.
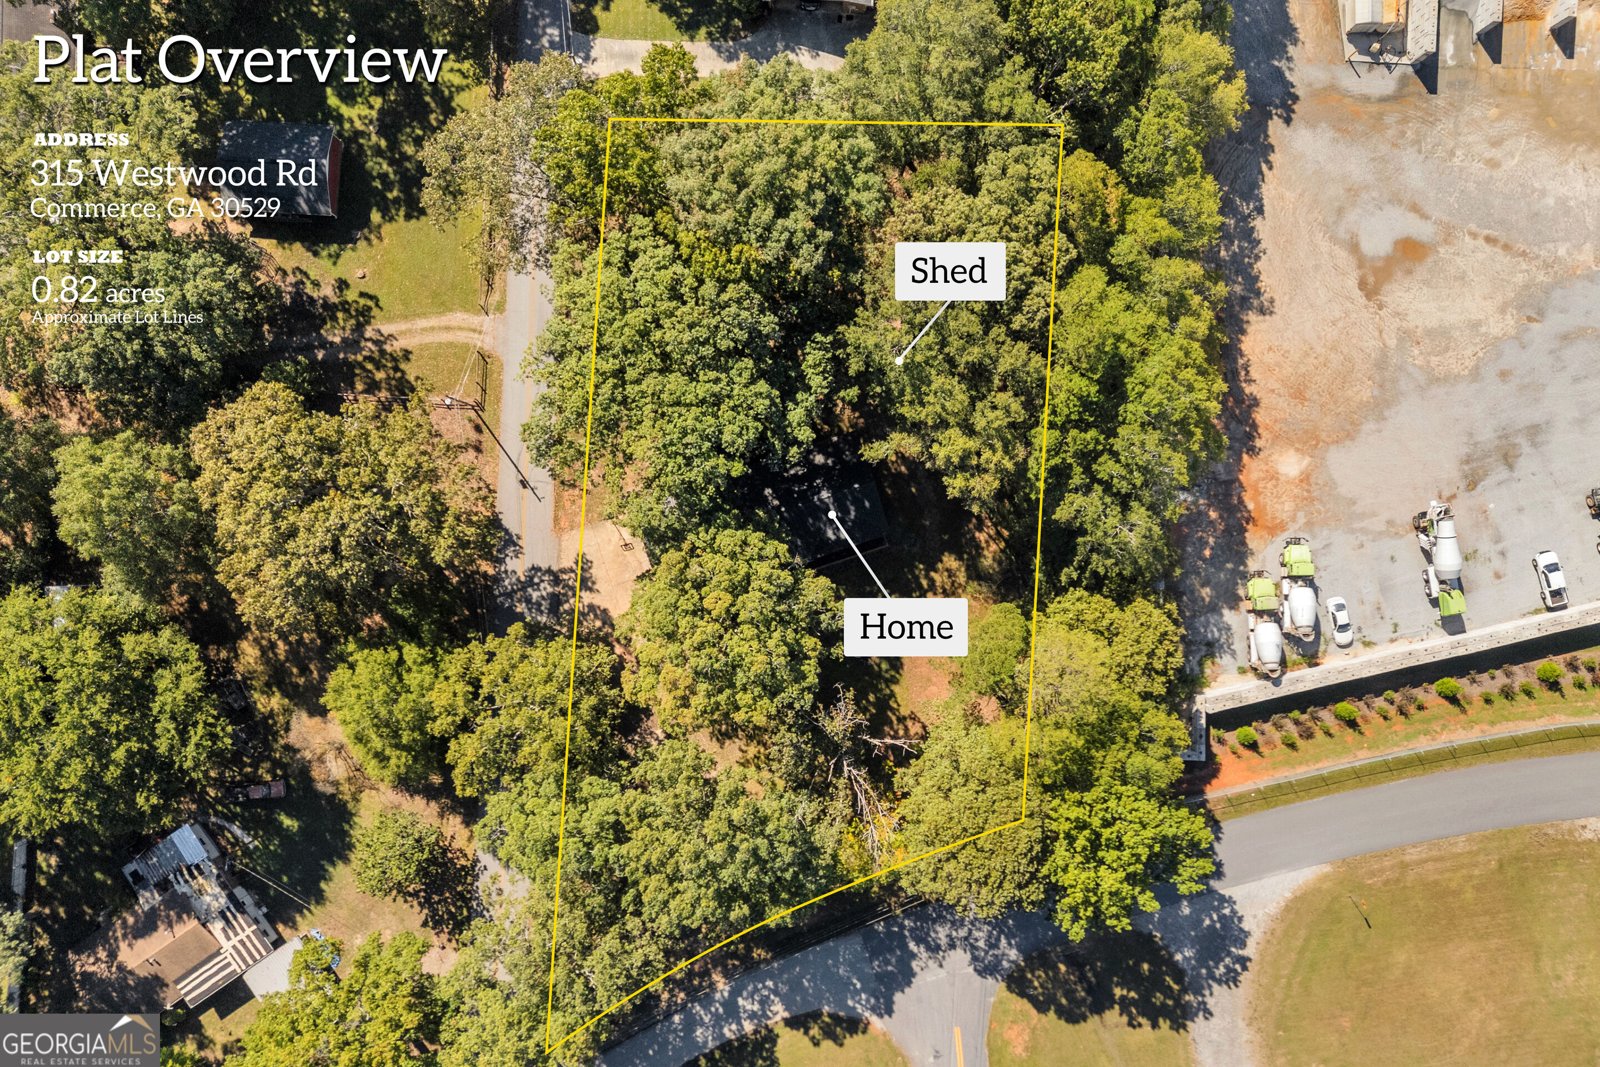
Set outside of a traditional subdivision in Commerce, this well cared for 4-bedroom, 2-bath home offers space, comfort, and freedom from HOA restrictions. Inside, the home offers 1,820 square feet of finished living space, giving plenty of room for everyday living and easy entertaining. The kitchen functions as the heart of the home with ample counter space, storage, and a natural connection to the main living areas. Open concept living and dining spaces create a comfortable setting for gatherings of all kinds. The outdoor space includes approximately 0.82 acres, ideal for gardening, outdoor activities, or simply enjoying the seasons. The property includes parking available for multiple vehicles, offering convenience for residents and guests. Set outside of a formal subdivision, this address in Commerce offers a more independent feel with no mandatory HOA. With only a few days on the market, this property is a must see for buyers watching the area. Currently offered at $336,900, this home delivers a strong combination of space, condition, and location.

▾ Show more
315 Westwood Road - Map & Directions
view in Google Maps
Facts & features
School District Information
High School
Middle School
Elementary School
Additional Information about
None
Association
No
Additional Information about
315 Westwood Road
County
Neighborhood
Year Built
1972
Appliances
Cooktop
Dishwasher
Dryer
Microwave
Oven (Wall)
Stainless Steel Appliance(s)
Washer
Architectural Style
Brick 4 Side
Ranch
Foundation
Crawl Space
Construction Materials
Other
Cooling
Central Air
Electric
Dining Room Features
Separate Room
Flooring
Carpet
Hardwood
Tile
Heating
Central
Natural Gas
Home Warranty
No
Interior Features
Double Vanity
Master On Main Level
Other
Kitchen Features
Country Kitchen
Kitchen Island
Pantry
Solid Surface Counters
Walk-in Pantry
Levels
One
Other Structures
Workshop
Patio and Porch Features
Porch
Selling Status
Resale
Roof
Metal
Rooms
Laundry
Other
Sun Room
Sewer Type
Septic Tank
Total Finished Area
1,820
Utilities
Electricity Available
Phone Available
Water Source
Public
Window Features
Storm Window(s)
Master on the Main
Yes
Land Information
Lot Size
.5 to 1 Acre
Lot Features
None
Lot Size Estimated
0.82
Fencing
Fenced
Garages and Parking Information
Parking Total
2
Parking Features
Attached
Carport
Kitchen Level
Tax Information
Taxes
$3,073
Tax Year
2025
Tax ID Number
C20 040H
▾ Show more
listed by real estate agent claire kilcoyne and keller williams greater athens