Back

388 Belmont Park Drive

Commerce, GA 30529

The Rains Team
call for more info
404-620-4571
Ask a Question
Send to a Friend
Schedule a Showing
Request More Info
Smart Mortgage Options
Dalton Carter
Lender
Lic. 1566538
Office:
Direct: 678-425-4140
AP Mortgage
340 Jesse Jewell Parkway
Suite 500A
Gainesville, GA 30501
Apply for a Loan
For Sale
MLS Number 10826658
3 Bedrooms
2 Bathrooms
0 Half Baths
1,836 Square Feet *estimated
Summary of 388 Belmont Park Drive
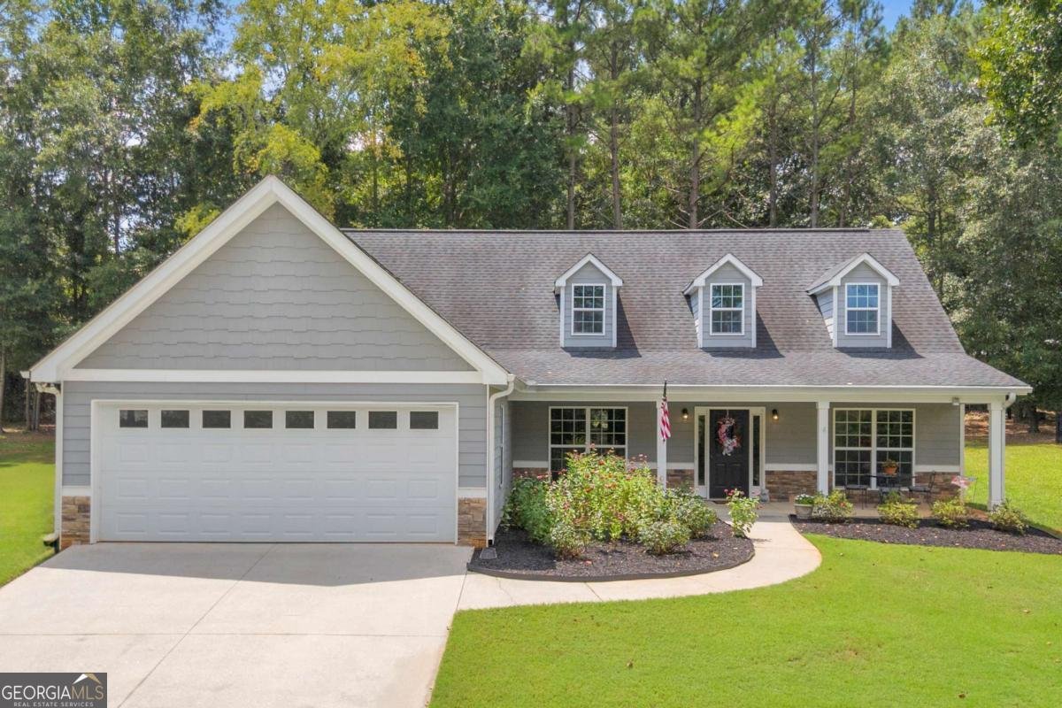
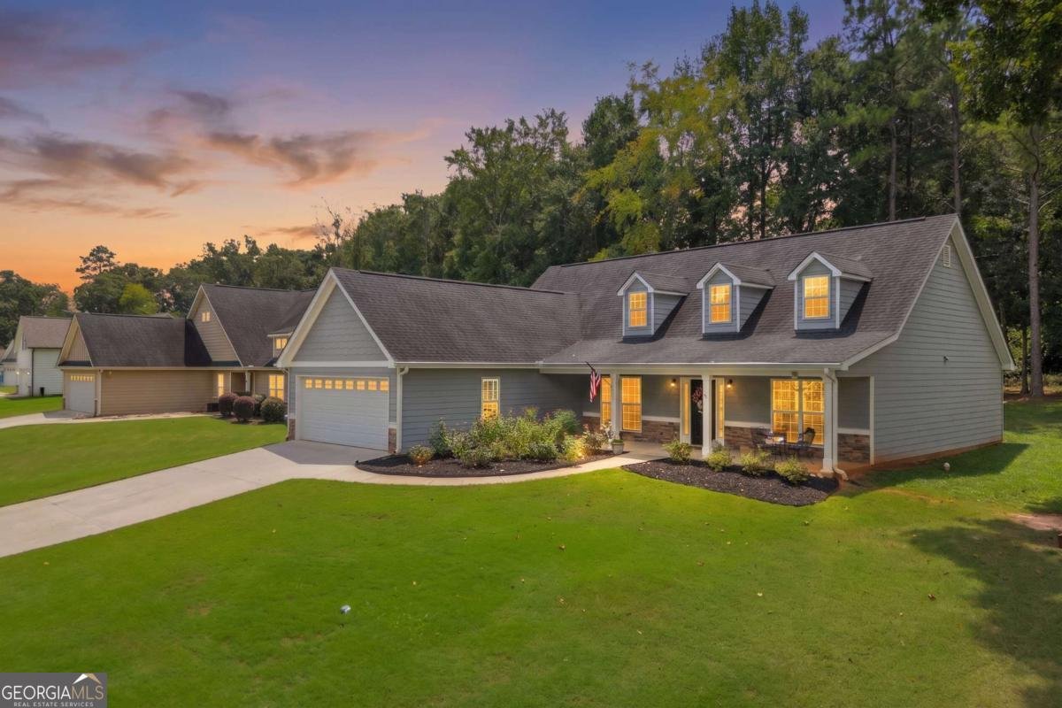
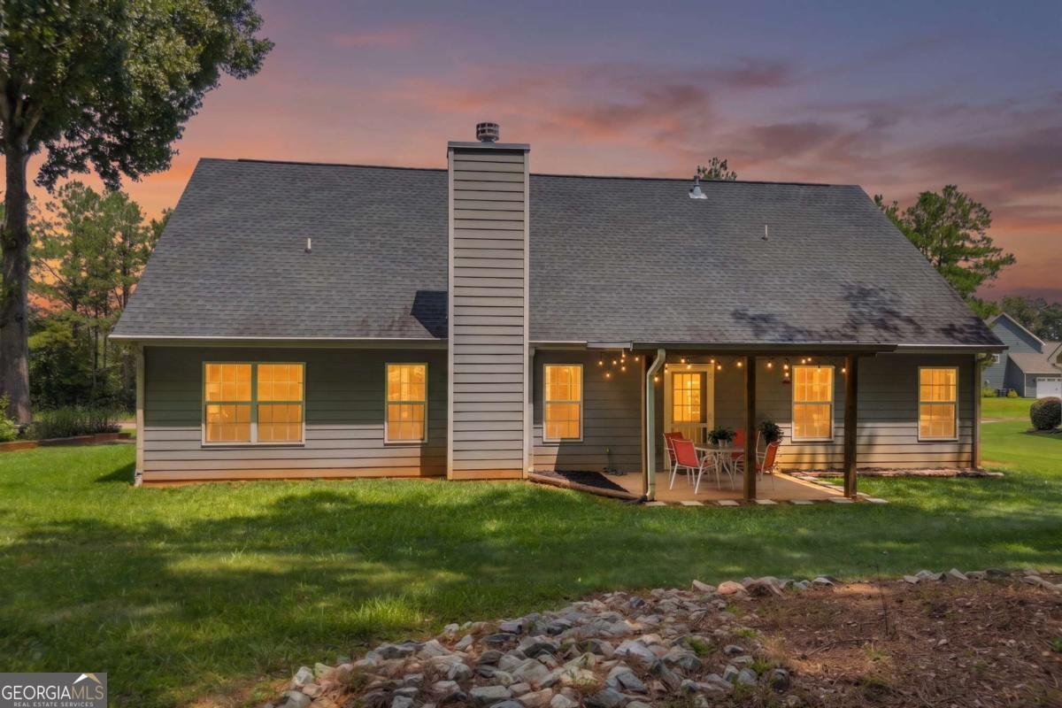
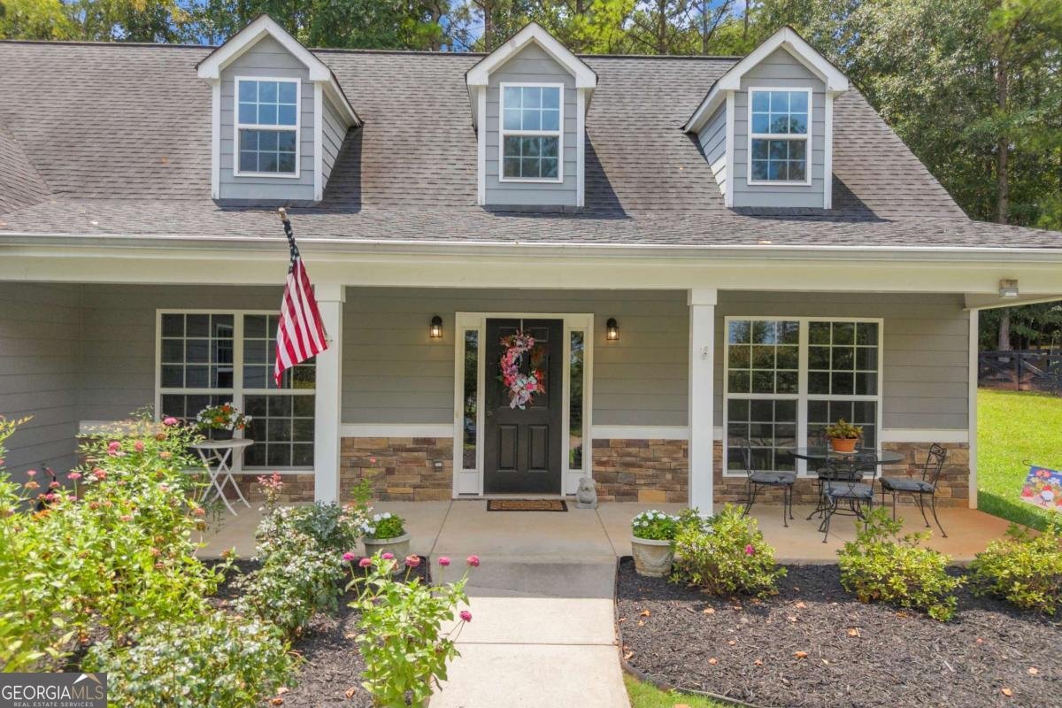
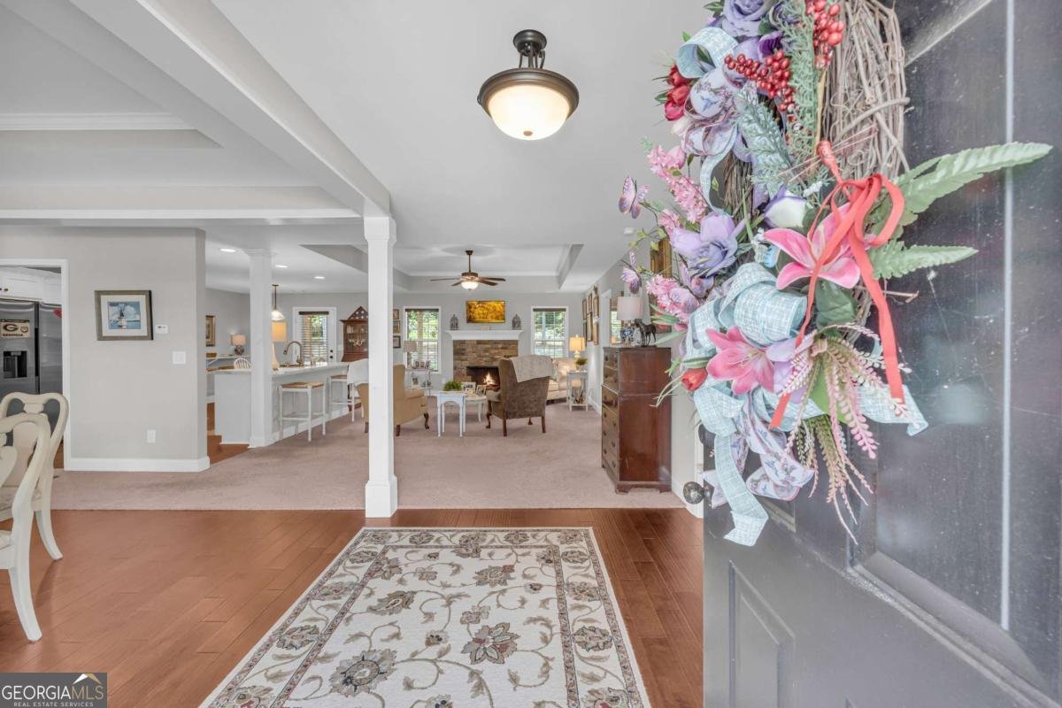
Welcome home to 388 Belmont Park Drive in the Belmont Hills community of Commerce! This exceptionally well-maintained 3-bedroom, 2-bath home offers 1,836 square feet of comfortable one-level living on a level .47-acre lot. From the inviting covered front porch and beautifully maintained landscaping to the easy-to-care-for front and backyard, it's easy to see how well this home has been loved and cared for. Inside, the open and spacious floor plan features a split-bedroom design, hardwood flooring through the kitchen and dining areas, and carpet that has been so well maintained it still looks new. The large family room is the heart of the home with a fireplace, tray ceiling, crown molding, and plenty of natural light. The bright kitchen features white cabinetry, a large island with seating, stainless steel appliances, gas range, recessed lighting, and plenty of counter and cabinet space. All kitchen appliances remain with the home. An adjoining dining area offers plenty of room for everyday meals or entertaining. The spacious primary suite is privately located on one side of the home and features a tray ceiling, walk-in closet, and private bath with separate soaking tub and shower. Two additional bedrooms and a full bath are located on the opposite side of the home. A separate laundry room and attached two-car garage add even more convenience. Step outside to the covered rear patio, added by the current owner, and enjoy a peaceful spot for morning coffee, grilling, or relaxing while overlooking the level backyard. The manageable lot provides plenty of outdoor space without the upkeep of a large property. Belmont Hills offers neighborhood amenities including a community swimming pool, playground, and sidewalks, and the home is served by public water and public sewer. Conveniently located in Commerce, this move-in-ready home offers the space, condition, and easy one-level living that can be hard to find.
Discover this inviting 3-bedroom, 2-bath home located in the well established community of Belmont Hills. With 1,836 square feet of finished living space, this floor plan offers generous gathering spaces as well as comfortable private retreats. A bright, open kitchen offers generous workspace, storage, and a direct view into the main gathering spaces. The main living areas are filled with natural light and provide an easy flow for hosting friends or enjoying quiet evenings at home. Outside, the property offers approximately 0.47 acres, giving ample room to relax, play, or plan future outdoor projects. Practical parking available for multiple vehicles makes everyday living easier for households with multiple vehicles. Residents of Belmont Hills enjoy a blend of neighborhood charm and easy access to everyday conveniences. Recently listed and already on many buyers radar, this home is a fresh opportunity. Currently offered at $360,000, this home delivers a strong combination of space, condition, and location.
Show more
388 Belmont Park Drive - Map & Directions
view in Google Maps
Facts & features
School District Information
High School
Middle School
Elementary School
Additional Information about
Belmont Hills
Association
Yes
Association Fee
$300
Association Fee Includes
Maintenance Grounds
Swimming
Community Features
Playground
Pool
Sidewalks
Neighborhood Pool
Yes
Additional Information about
388 Belmont Park Drive
County
Neighborhood
Year Built
2017
Appliances
Dishwasher
Microwave
Refrigerator
Stainless Steel Appliance(s)
Architectural Style
Bungalow/Cottage
Other
Ranch
Traditional
Foundation
Slab
Construction Materials
Other
Cooling
Ceiling Fan(s)
Electric
Heat Pump
Dining Room Features
Separate Room
Fireplace Features
Factory Built
Living Room
Flooring
Carpet
Hardwood
Heating
Electric
Heat Pump
Home Warranty
No
Interior Features
Double Vanity
Master On Main Level
Separate Shower
Soaking Tub
Split Bedroom Plan
Tray Ceiling(s)
Kitchen Features
Breakfast Area
Kitchen Island
Levels
One
Financing Available
Cash
Conventional
FHA
USDA Loan
VA Loan
Patio and Porch Features
Patio
Porch
Selling Status
Resale
Rooms
Family Room
Foyer
Laundry
Security Features
Smoke Detector(s)
Sewer Type
Public Sewer
Total Finished Area
1,836
Total Fire Places
1
Utilities
Electricity Available
Natural Gas Available
Sewer Connected
Water Available
Water Source
Public
Master on the Main
Yes
Land Information
Lot Size
Less than .5 Acres
Lot Features
Level
Other
Private
Lot Size Estimated
0.47
Garages and Parking Information
Parking Total
2
Parking Features
Garage
Tax Information
Taxes
$3,421
Tax Year
2025
Tax ID Number
009A-002B
Show more
listed by real estate agent chris bray and braselton real estate group