Back

45 North Drive

Hampton, GA 30228

The Rains Team
call for more info
404-620-4571
Ask a Question
Send to a Friend
Schedule a Showing
Request More Info
Smart Mortgage Options
Dalton Carter
Lender
Lic. 1566538
Office:
Direct: 678-425-4140
AP Mortgage
340 Jesse Jewell Parkway
Suite 500A
Gainesville, GA 30501
Apply for a Loan
For Sale
MLS Number 10839378
4 Bedrooms
3 Bathrooms
0 Half Baths
3,282 Square Feet *estimated
Summary of 45 North Drive
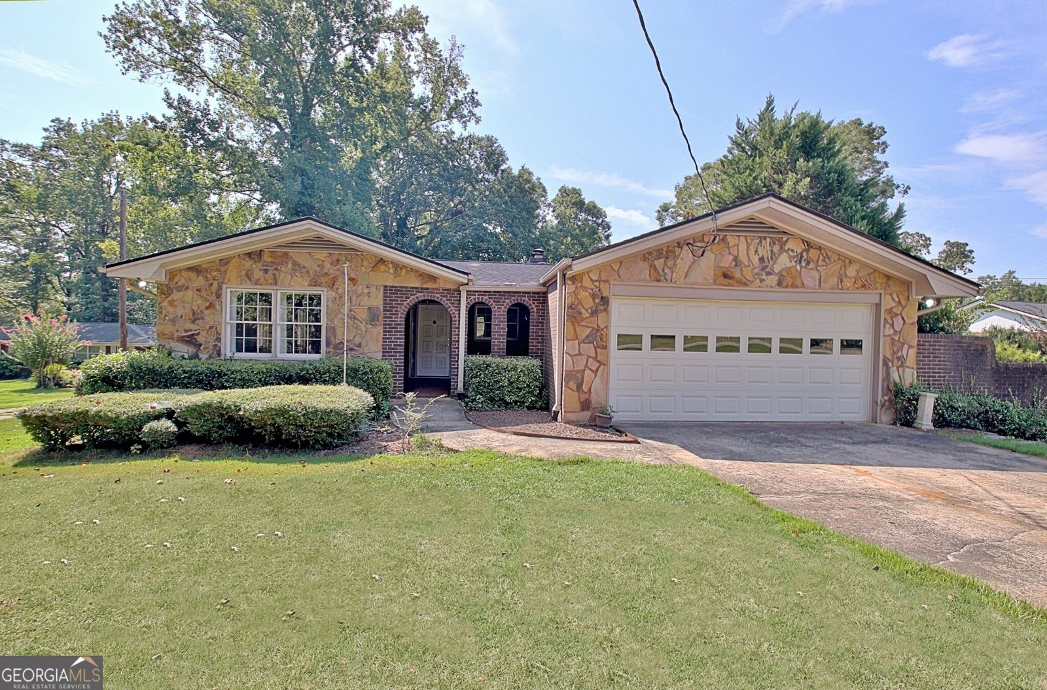
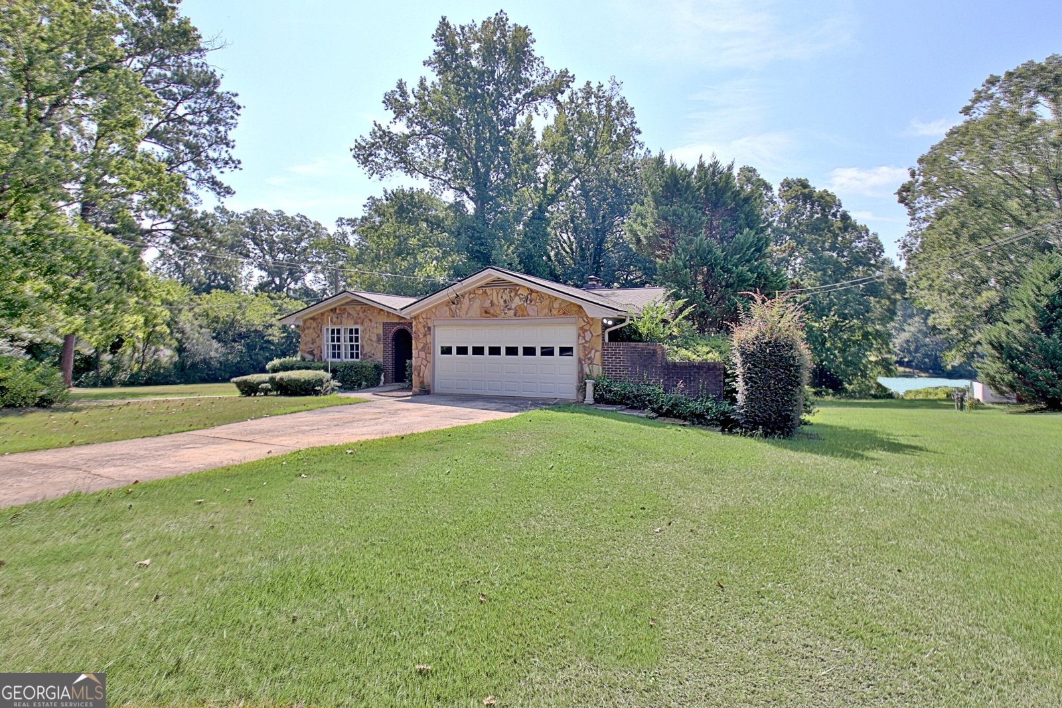
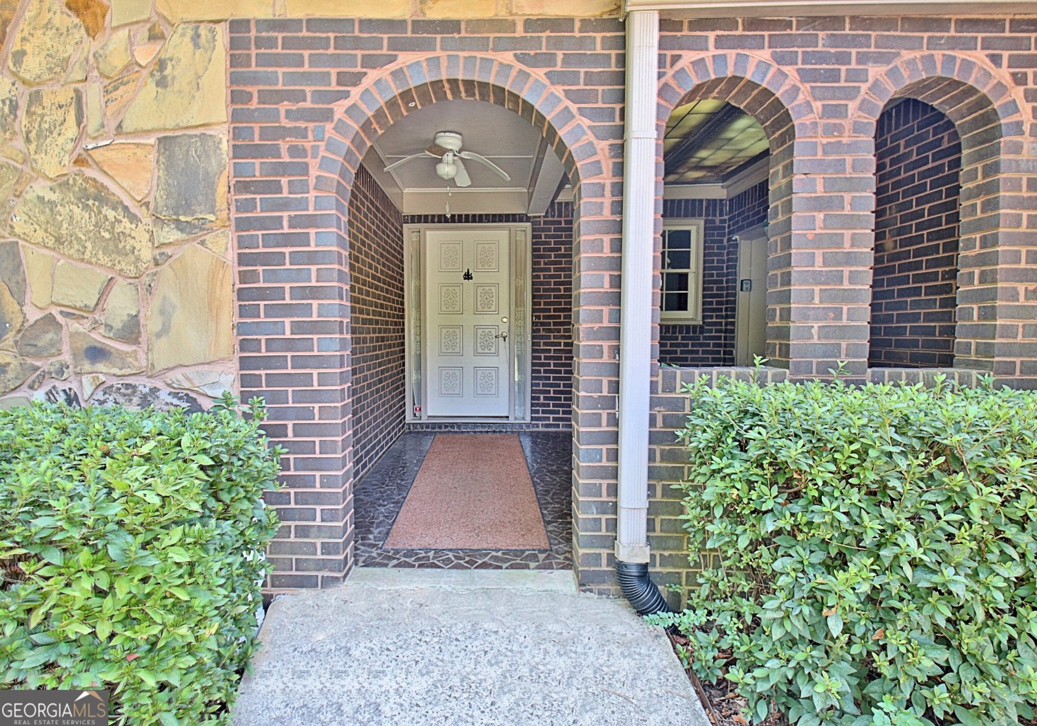
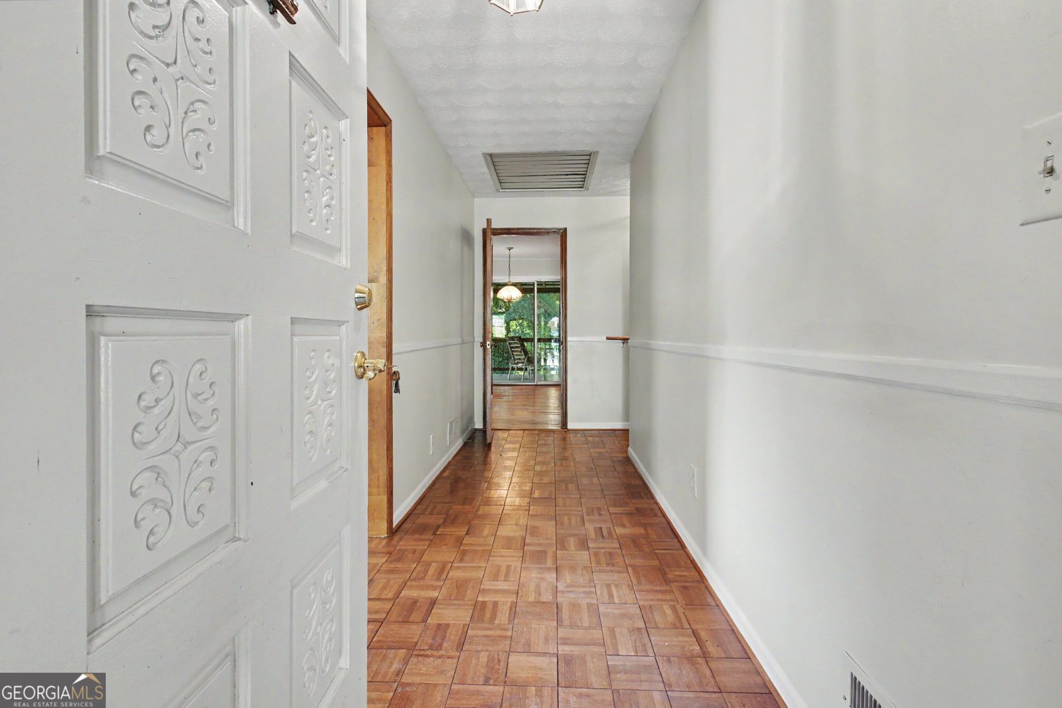
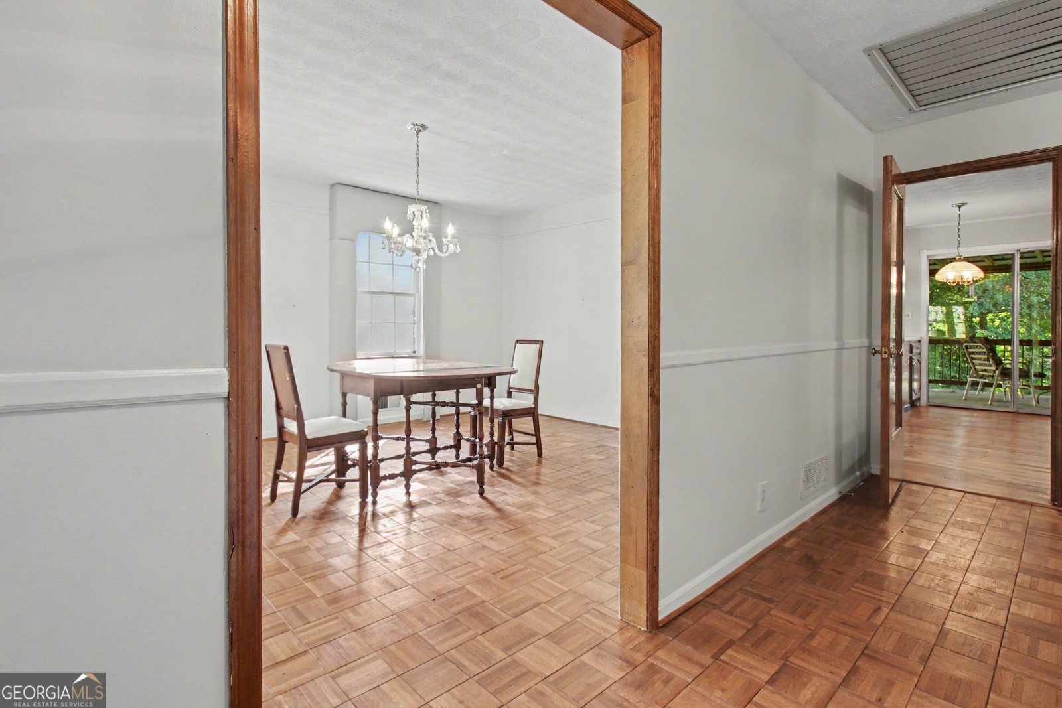
Welcome to this well-maintained lakefront ranch home with comfortable main-level living, a spacious basement, and beautiful views of Lake Talmadge. With 4 bedrooms and 3 full baths, there's plenty of room for family and guests, plus the added flexibility of a full basement for additional living space, storage, or hobbies. A charming courtyard-style entry welcomes you into the home. Inside, the spacious layout offers a formal dining room with a convenient pass-through to the kitchen, making entertaining and everyday living easy. The kitchen features an abundance of wood cabinetry and drawers, tile countertops, and a tile backsplash, with an open connection to the family room. The family room is the heart of the home, highlighted by a beautiful stone wall, gas fireplace, and built-in wood shelving. Sliding glass doors open to the covered back porch, creating a great spot to relax and take in the peaceful surroundings and beautiful views of Lake Talmadge. The spacious primary suite features a walk-in closet and an updated primary bath with tile flooring, tile countertops, a tiled shower with bench seating, and a stylish glass bowl sink. A large linen closet provides additional storage. The additional bedrooms are nicely sized, and the second full bath includes tile flooring, a tile-surround tub/shower combination, and a cultured marble countertop. Another hallway linen closet adds even more storage. Additional highlights include generous living spaces, a full basement, abundant storage, and a wonderful connection between the indoors and outdoors. Recent updates include a new septic system in 2025 and a roof replaced in December 2024. The water heater and furnace are approximately 2015. If you've been looking for a comfortable ranch home in a beautiful lakefront setting, this Lake Talmadge property is worth a look. Come see all it has to offer and imagine making it your own!
Discover this inviting 4-bedroom, 3-bath home located in the well established community of 1867. Inside, the home offers 3,282 square feet of finished living space, giving plenty of room for everyday living and easy entertaining. A bright, open kitchen offers generous workspace, storage, and a direct view into the main gathering spaces. The main living areas are filled with natural light and provide an easy flow for hosting friends or enjoying quiet evenings at home. Outside, the property offers approximately 1.05 acres, giving ample room to relax, play, or plan future outdoor projects. Practical parking available makes everyday living easier for households with multiple vehicles. Set within 1867 in Hampton, this home is close to schools, shopping, dining, and area attractions. With only a few days on the market, this property is a must see for buyers watching the area. At $334,900, this home is well positioned for buyers seeking value in Hampton.
Show more
45 North Drive - Map & Directions
view in Google Maps
Facts & features
School District Information
High School
Middle School
Elementary School
Additional Information about
1867
Association
Yes
Association Fee
$200
Community Features
Playground
Additional Information about
45 North Drive
County
Neighborhood
Year Built
1975
Appliances
Dishwasher
Disposal
Oven/Range (Combo)
Refrigerator
Trash Compactor
Architectural Style
Ranch
Basement
Bath Finished
Daylight
Exterior Entry
Finished
Full
Interior Entry
Construction Materials
Brick
Stone
Cooling
Ceiling Fan(s)
Central Air
Dining Room Features
Dining Rm/Living Rm Combo
Fireplace Features
Gas Log
Flooring
Carpet
Hardwood
Tile
Heating
Central
Electric
Home Warranty
No
Interior Features
Master On Main Level
Separate Shower
Tile Bath
Walk-In Closet(s)
Laundry Features
In Basement
Levels
Two
Patio and Porch Features
Deck
Patio
Porch
Selling Status
Resale
Roof
Composition
Rooms
Family Room
Laundry
Office
Sewer Type
Septic Tank
Total Finished Area
3,282
Total Fire Places
2
Utilities
Cable Available
Electricity Available
High Speed Internet
Natural Gas Available
Phone Available
Water Available
Water Source
Public
Finished Basement
Yes
Master on the Main
Yes
Land Information
Lot Size
1 to 2 Acres
Lot Features
Private
Lot Size Estimated
1.05
View
Lake
Water Front Features
Lake
Lake Front
Yes
Garages and Parking Information
Parking Features
Attached
Garage
Tax Information
Taxes
$1,047
Tax Year
2025
Tax ID Number
006B01004000
Show more
listed by real estate agent and keller williams realty atl. partners