Back

3562 Thompson Mill Road

Buford, GA 30519

The Rains Team
call for more info
404-620-4571
Ask a Question
Send to a Friend
Schedule a Showing
Request More Info
Smart Mortgage Options
Dalton Carter
Lender
Lic. 1566538
Office:
Direct: 678-425-4140
AP Mortgage
340 Jesse Jewell Parkway
Suite 500A
Gainesville, GA 30501
Apply for a Loan
For Sale
MLS Number 10838752
4 Bedrooms
2 Bathrooms
0 Half Baths
2,391 Square Feet *estimated
Summary of 3562 Thompson Mill Road
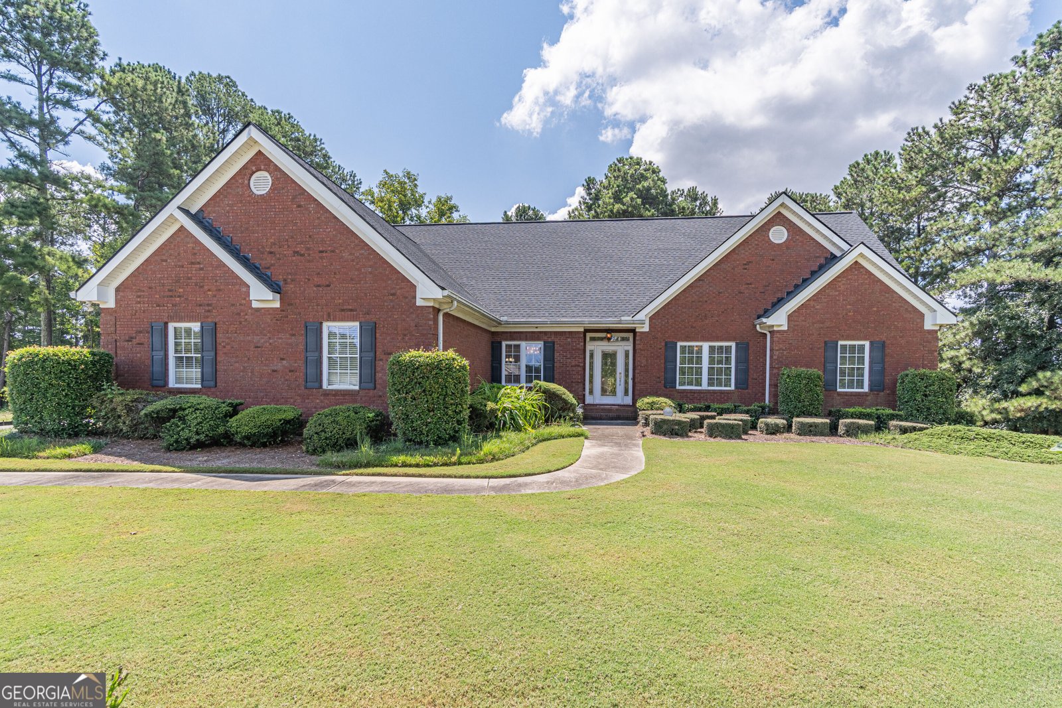
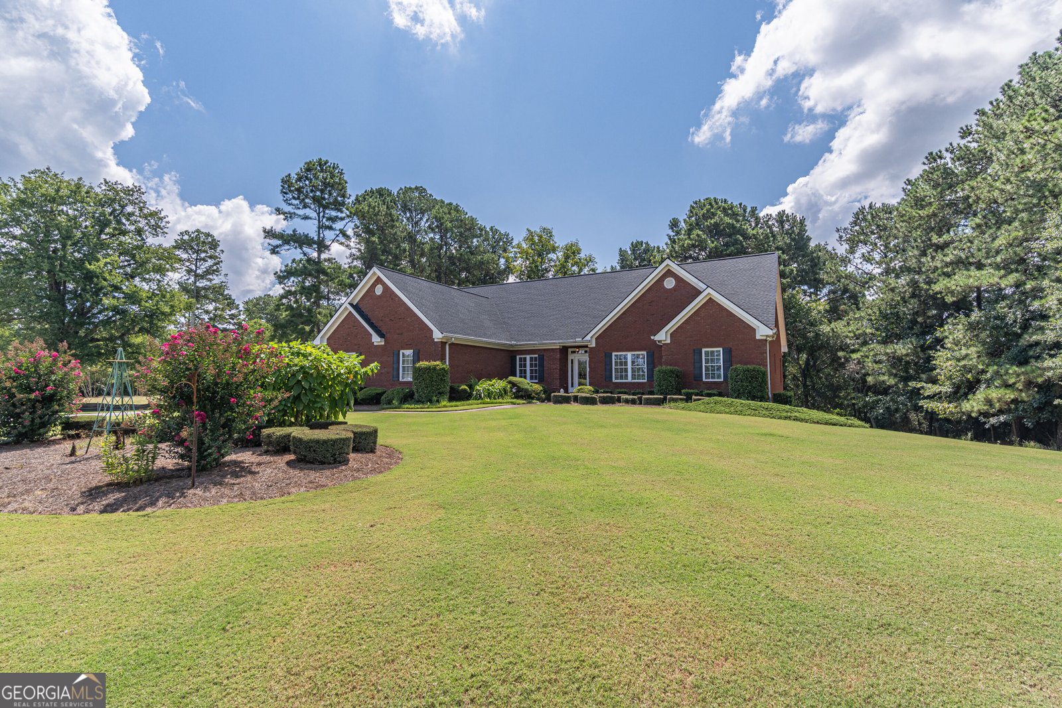
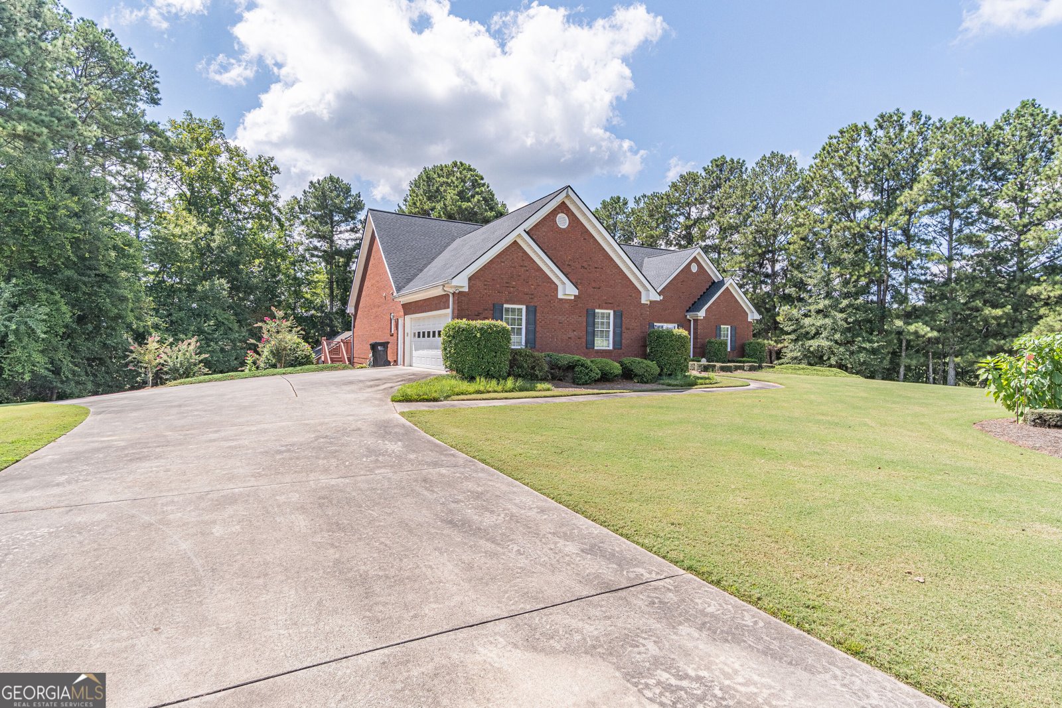
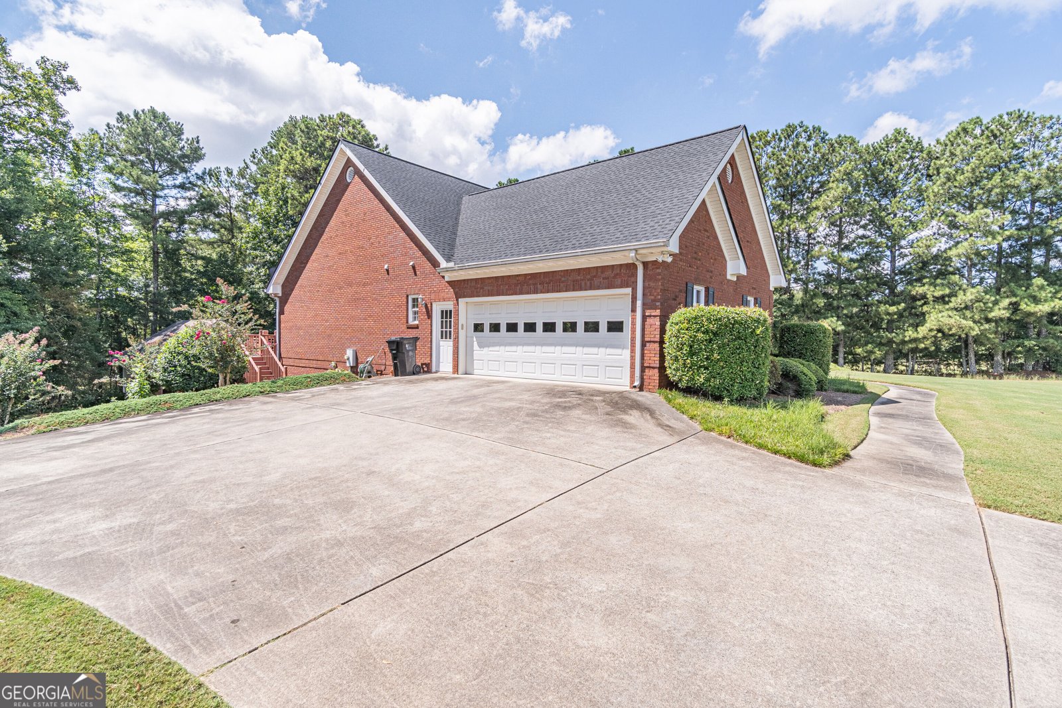
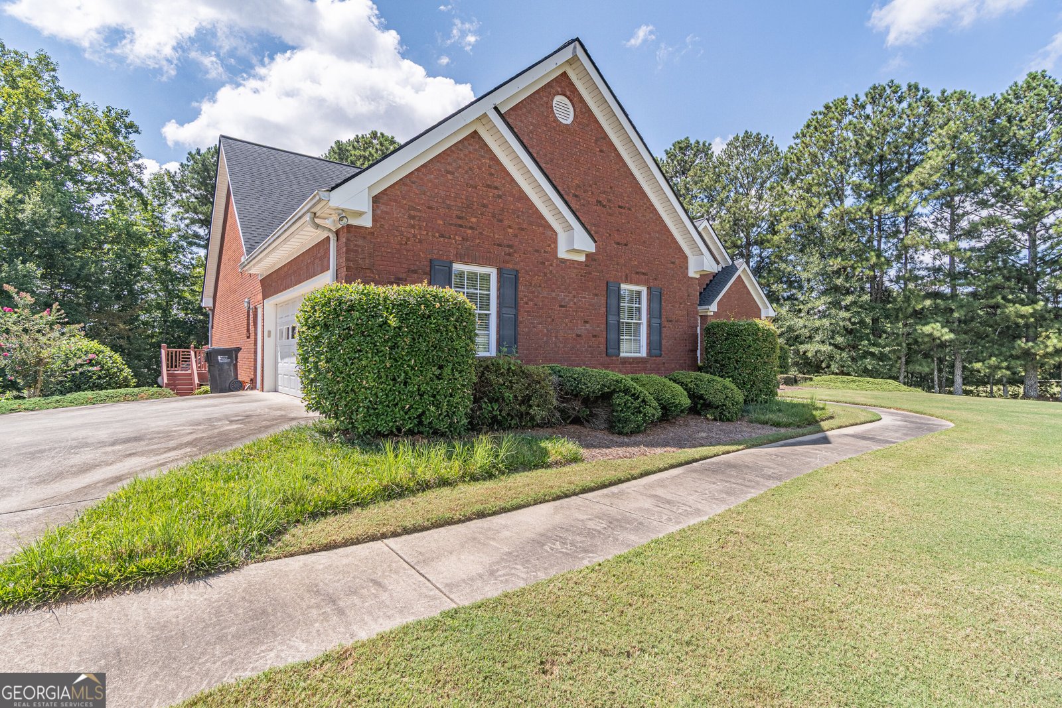
Welcome to this special builders own home! Thoughtfully designed for both comfort and company! Details were carefully planned for this quality built 4 sided brick home being offered to the public for the lst time. The sturdy exterior 4 -sided brick home with multiple garage spaces and detached workshop offer amazing covered spaces for cars, RV's, boats and other vehicles. (NO HOA restrictions) In addition, there is plenty of concrete driveway space. The ease of l level living and the privacy of this location in the demand Thompson Mill Road corridor is waiting for your new ideas. Bring your future plans to this 1999 built custom built home for an amazing place to make your own. Upon entering you will find the formal dining room and the living room flanking the foyer, opening to an oversized/vaulted great room anchored by a fireplace, French doors & windows allowing for plenty of natural lighting. Moving into the oversized "country" kitchen with bay windows, abundant cabinets, breakfast bar and a walk-in pantry offering ease and convenience to meal planning. The mudroom with w/d leads to the side entry garage from the kitchen. Bay windows fill this master suite with lighting, dual tray ceilings, his & her closets + tile floored bath with separate tub & shower along with dual sinks complete this space. In addition to the large family spaces this design offers split bedroom locations + a 4th bedroom on the upper level with a huge walk-in closet. The large/ partially covered deck expanding the width of the house in addition to the same size patio below create great family entertaining areas! Super outdoor living and enjoyment! Need more room, then make plans to finish the amazing lower level. There is over 2300 sq ft of space to explore. The 1.5 garage space offers a workshop area in addition to the oversized detached/paneled /electric shop in the rear of the property. This home offers so many opportunities for a buyer with wants or needs for extra parking, multiple shop areas, a huge basement & level lot all so conveniently located in this demand Seckinger high school cluster. Or a short drive to the Buford City Schools. The owner has maintained this property in excellent condition. Come & tour your next home.
Set outside of a traditional subdivision in Buford, this well cared for 4-bedroom, 2-bath home offers space, comfort, and freedom from HOA restrictions. With 2,391 square feet of finished living space, this floor plan offers generous gathering spaces as well as comfortable private retreats. The kitchen functions as the heart of the home with ample counter space, storage, and a natural connection to the main living areas. A central family room and dining area provide a welcoming place to unwind, gather, and enjoy time together. The outdoor space includes approximately 1.19 acres, ideal for gardening, outdoor activities, or simply enjoying the seasons. The property includes parking available for multiple vehicles, offering convenience for residents and guests. Located in Buford but outside a traditional subdivision, this home combines neighborhood convenience with a non HOA setting. With only a few days on the market, this property is a must see for buyers watching the area. At $869,000, this home is well positioned for buyers seeking value in Buford.

Show more
3562 Thompson Mill Road - Map & Directions
view in Google Maps
Facts & features
School District Information
High School
Middle School
Elementary School
Additional Information about
None
Association
No
Additional Information about
3562 Thompson Mill Road
County
Neighborhood
Year Built
1999
Appliances
Dishwasher
Oven/Range (Combo)
Refrigerator
Architectural Style
Brick 4 Side
Ranch
Basement
Boat Door
Daylight
Exterior Entry
Interior Entry
Unfinished
Construction Materials
Brick
Cooling
Ceiling Fan(s)
Central Air
Heat Pump
Dining Room Features
Seats 12+,Separate Room
Fireplace Features
Factory Built
Flooring
Hardwood
Tile
Heating
Central
Electric
Forced Air
Heat Pump
Home Warranty
No
Interior Features
Double Vanity
High Ceilings
Master On Main Level
Tile Bath
Tray Ceiling(s)
Vaulted Ceiling(s)
Walk-In Closet(s)
Kitchen Features
Walk-in Pantry
Laundry Features
In Mud Room
Levels
One
Financing Available
Cash
Conventional
Selling Status
Resale
Roof
Composition
Rooms
Family Room
Great Room
Sewer Type
Septic Tank
Listing Conditions
Estate Owned
Total Finished Area
2,391
Total Fire Places
1
Utilities
Cable Available
Electricity Available
High Speed Internet
Phone Available
Underground Utilities
Water Available
Water Source
Public
Master on the Main
Yes
Land Information
Lot Size
1 to 2 Acres
Lot Features
Private
Lot Size Estimated
1.19
Garages and Parking Information
Parking Total
9
Parking Features
Attached
Basement
Detached
Garage
Garage Door Opener
RV/Boat Parking
Detached Garage
Yes
Tax Information
Taxes
$1,027
Tax Year
2025
Tax ID Number
R1003 289
Show more
listed by real estate agent terri fox and virtual properties realty.com