Back

9600 Lakeside Way

Gainesville, GA 30506

The Rains Team
call for more info
404-620-4571
Ask a Question
Send to a Friend
Schedule a Showing
Request More Info
More Homes In
Bridgewater
9625 Manor Lane, Gainesville
8875 Lakeside Way, Gainesville
Smart Mortgage Options
Dalton Carter
Lender
Lic. 1566538
Office:
Direct: 678-425-4140
AP Mortgage
340 Jesse Jewell Parkway
Suite 500A
Gainesville, GA 30501
Apply for a Loan
For Sale
MLS Number 10810398
4 Bedrooms
3 Bathrooms
1 Half Baths
3,321 Square Feet *estimated
Summary of 9600 Lakeside Way
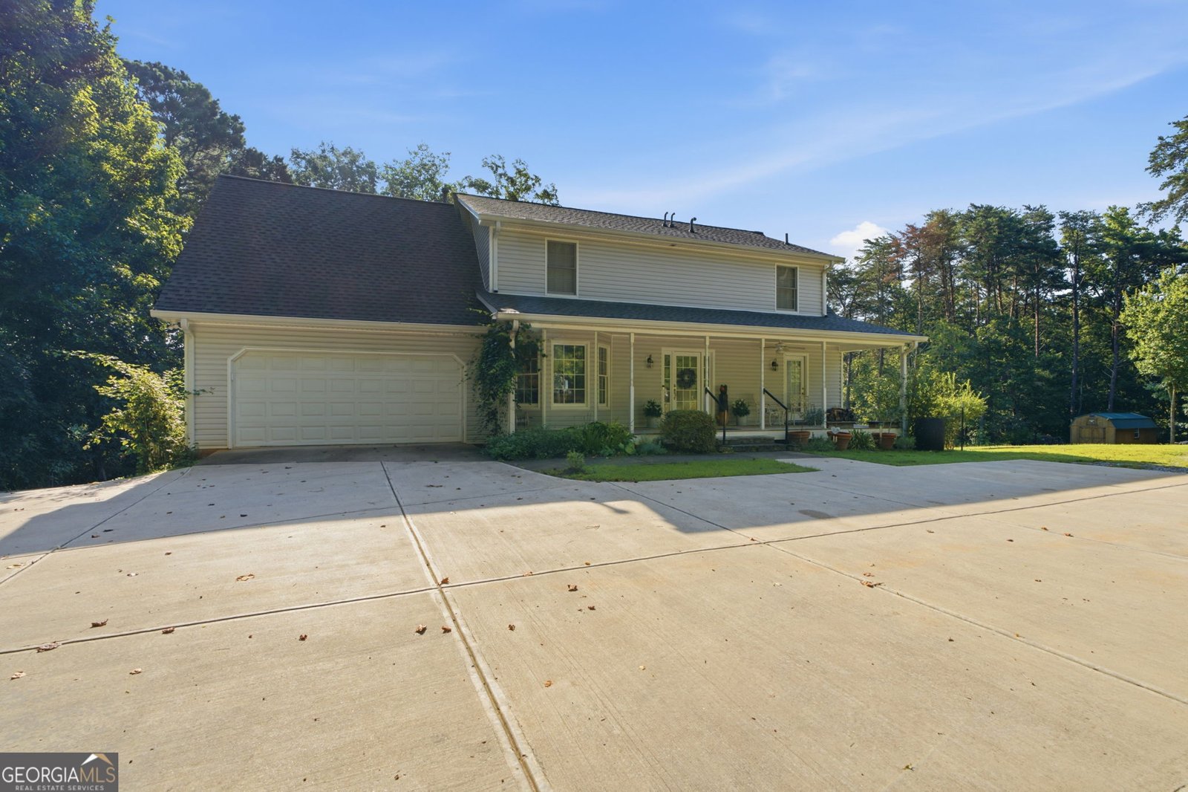
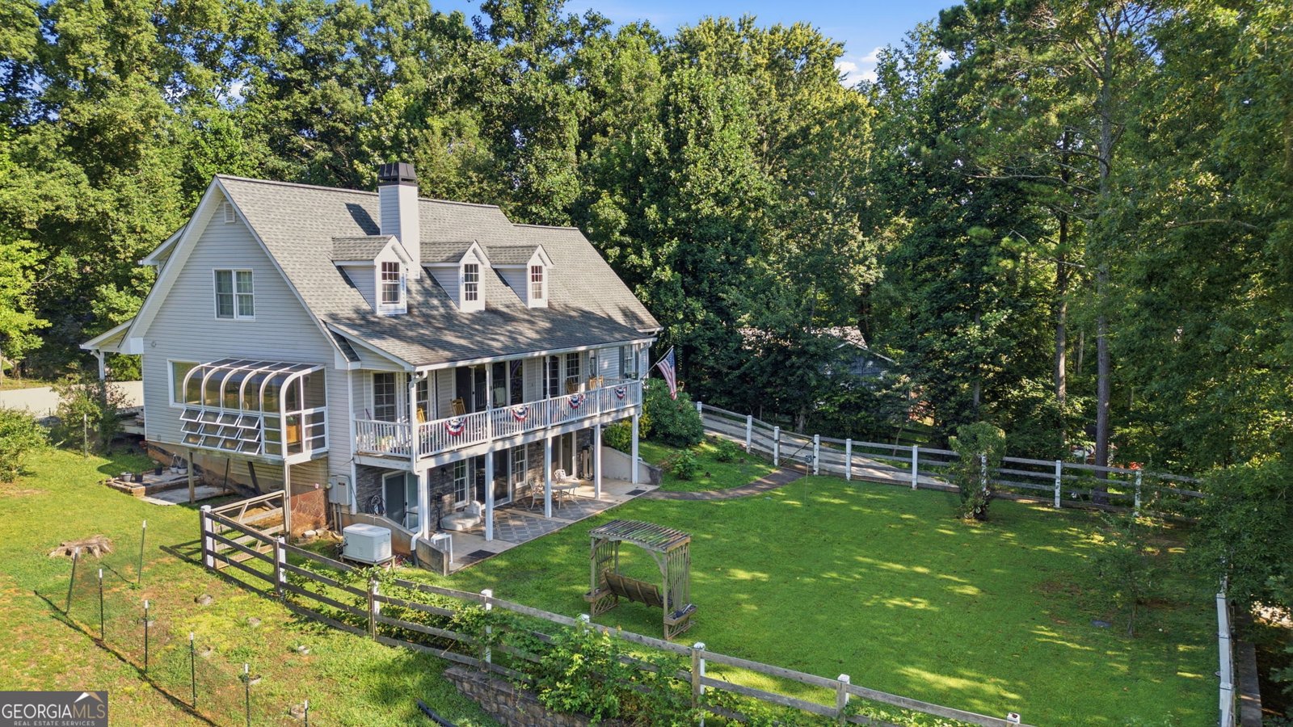
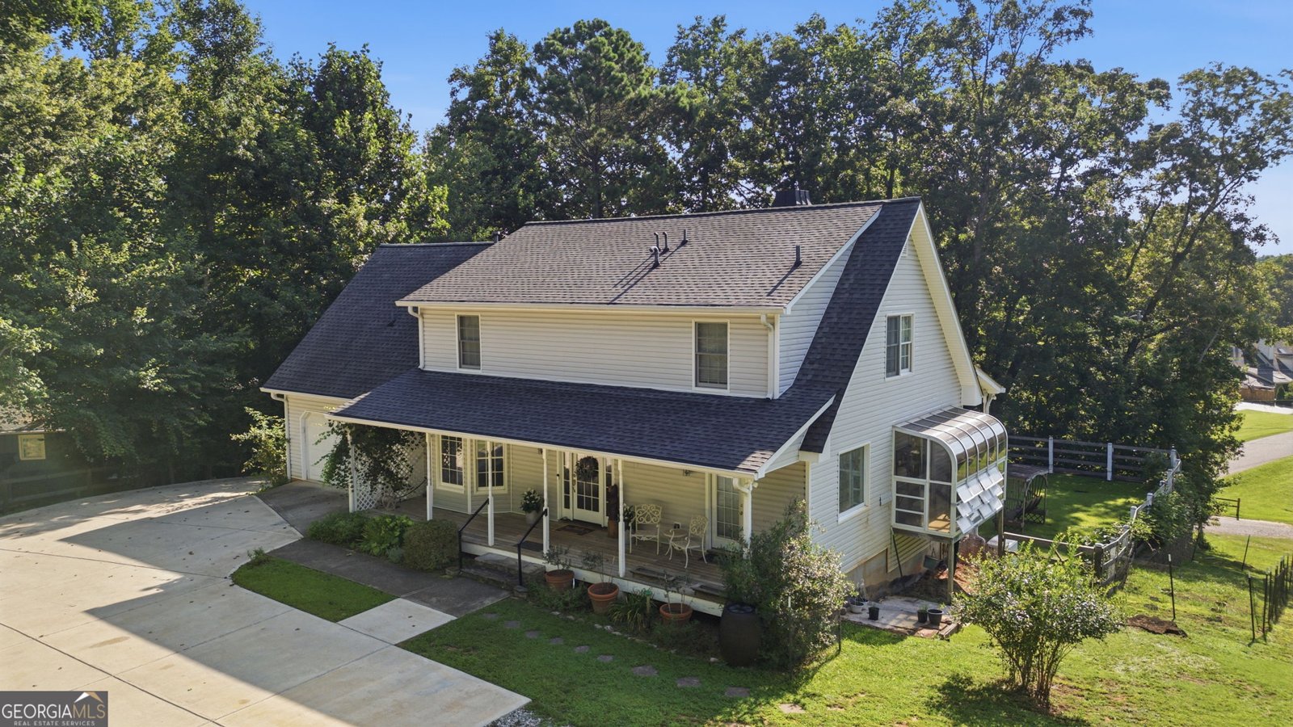
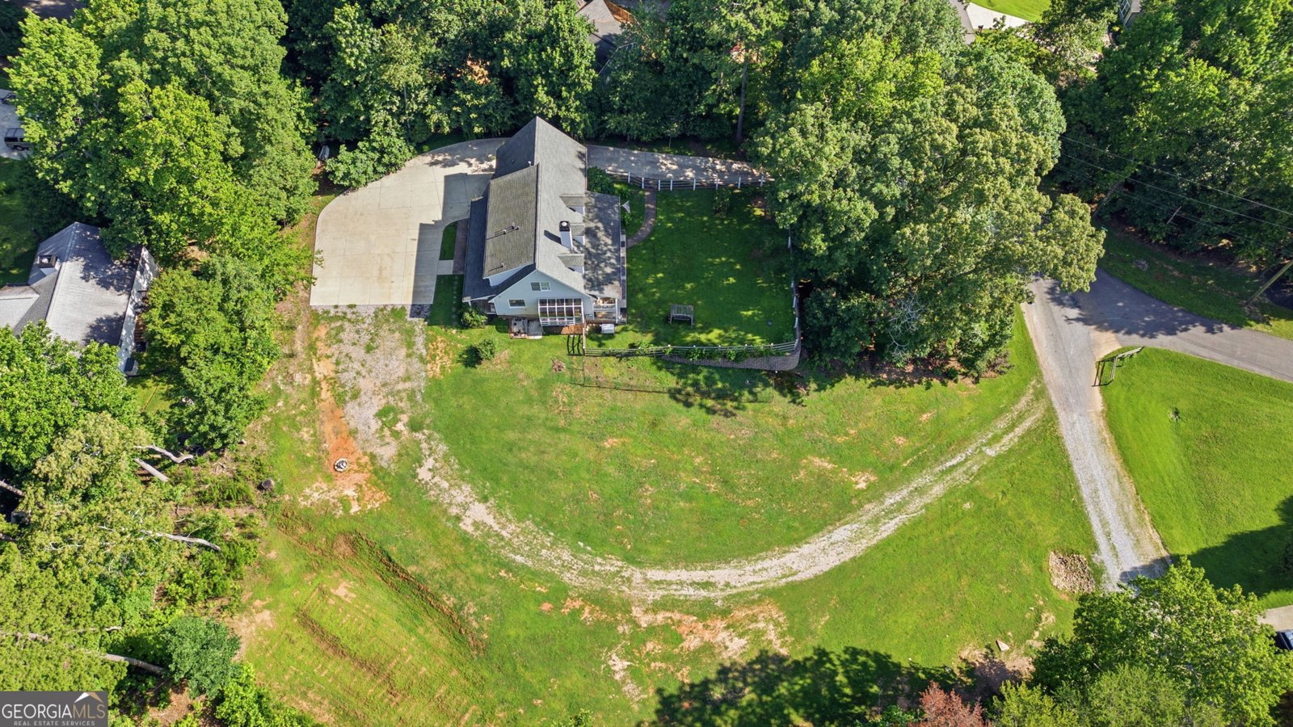
Welcome to one of Bridgewater's most meticulously maintained homes-where thoughtful updates, exceptional care, and an unbeatable location create a property that truly stands apart. Located in highly desirable Forsyth County just minutes from multiple Lake Lanier parks, boat ramps, and marinas, this home offers the perfect blend of luxury living and lake lifestyle without the waterfront price tag. From the moment you arrive, the impressive horseshoe driveway provides abundant parking, effortless access, and outstanding curb appeal. Inside, pride of ownership is evident throughout. Every detail has been carefully maintained, allowing the next owner to move in with confidence instead of a long list of projects. Designed for both everyday living and entertaining, the home features a whole-home in-ceiling speaker system that delivers seamless music and communication throughout the residence. Step outside to enjoy a beautifully level, fully fenced backyard complete with a professionally installed irrigation system and mature blueberry bushes, creating a private outdoor retreat that's as functional as it is enjoyable. Major mechanical improvements provide tremendous value and peace of mind. The roof was recently replaced, two of the home's three HVAC systems have already been replaced, and the septic system has been recently pumped and serviced-significant expenses the next owner won't have to worry about. Opportunities like this are rare: a home that combines meticulous maintenance, meaningful upgrades, exceptional outdoor living, and close proximity to Lake Lanier in one of Forsyth County's most sought-after communities. Rather than budgeting for repairs and deferred maintenance, you'll simply enjoy everything this outstanding home has to offer from day one.
Discover this inviting 4-bedroom, 3-bath home located in the well established community of Bridgewater. Thoughtfully planned, the interior provides 3,321 square feet of finished living space with an open, livable feel from room to room. The kitchen functions as the heart of the home with ample counter space, storage, and a natural connection to the main living areas. The main living areas are filled with natural light and provide an easy flow for hosting friends or enjoying quiet evenings at home. The outdoor space includes approximately 1.172 acres, ideal for gardening, outdoor activities, or simply enjoying the seasons. The property includes parking available for multiple vehicles, offering convenience for residents and guests. Set within Bridgewater in Gainesville, this home is close to schools, shopping, dining, and area attractions. Currently offered at $640,000, this home delivers a strong combination of space, condition, and location.
Show more
9600 Lakeside Way - Map & Directions
view in Google Maps
Facts & features
School District Information
High School
Middle School
Elementary School
Additional Information about
Bridgewater
Association
Yes
Association Fee
$225
Initiation Fee
$325
Association Fee Includes
Swimming
Tennis
Community Features
Lake
Playground
Pool
Tennis Court(s)
Neighborhood Tennis
Yes
Neighborhood Pool
Yes
Additional Information about
9600 Lakeside Way
County
Neighborhood
Year Built
1999
Appliances
Dishwasher
Refrigerator
Architectural Style
Traditional
Basement
Bath Finished
Finished
Construction Materials
Vinyl Siding
Cooling
Central Air
Exterior Features
Balcony,Fire Pit,Garden,Sprinkler System
Fireplace Features
Gas Log
Gas Starter
Flooring
Carpet
Hardwood
Heating
Central
Home Warranty
No
Interior Features
Double Vanity
In-Law Floorplan
Master On Main Level
Walk-In Closet(s)
Kitchen Features
Breakfast Area
Second Kitchen
Laundry Features
In Hall
Levels
Two
Financing Available
Cash
Conventional
VA Loan
Other Equipment
Intercom
Patio and Porch Features
Patio
Selling Status
Resale
Roof
Composition
Rooms
Office
Other
Sun Room
Security Features
Carbon Monoxide Detector(s)
Security System
Smoke Detector(s)
Sewer Type
Septic Tank
Total Finished Area
3,321
Total Fire Places
1
Utilities
Cable Available
Electricity Available
Natural Gas Available
Underground Utilities
Water Source
Public
Window Features
Bay Window(s)
Double Pane Windows
Finished Basement
Yes
Master on the Main
Yes
Land Information
Lot Size
1 to 2 Acres
Lot Features
Corner Lot
Cul-De-Sac
Open Lot
Sloped
Lot Size Estimated
1.172
Fencing
Back Yard
Water Front Features
No Dock Or Boathouse
Garages and Parking Information
Parking Total
9
Parking Features
Garage
Parking Pad
Tax Information
Taxes
$890
Tax Year
2025
Tax ID Number
316-000-185
Show more
listed by real estate agent william sessa and real broker, llc