Back

3350 Hillshire Drive

Cumming, GA 30028

The Rains Team
call for more info
404-620-4571
Ask a Question
Send to a Friend
Schedule a Showing
Request More Info
More Homes In
Hillshire
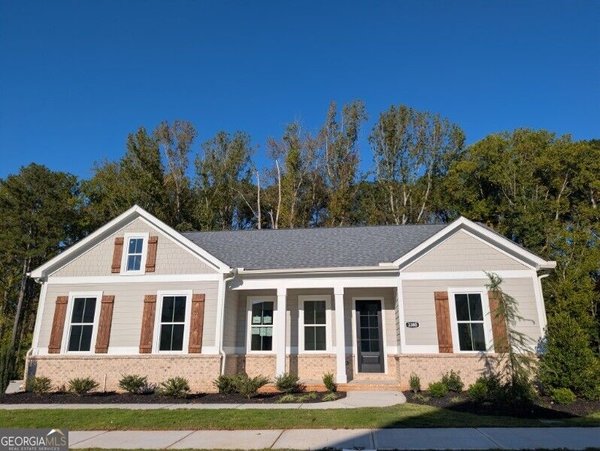
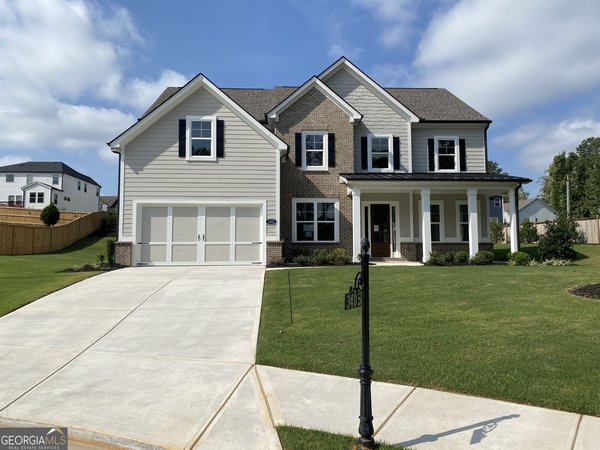
3380 Hillshire Drive, Cumming
3405 Hillshire Drive, Cumming
3335 Hillshire Drive, Cumming
Smart Mortgage Options
Dalton Carter
Lender
Lic. 1566538
Office:
Direct: 678-425-4140
AP Mortgage
340 Jesse Jewell Parkway
Suite 500A
Gainesville, GA 30501
Apply for a Loan
For Sale
MLS Number 10875995
5 Bedrooms
4 Bathrooms
0 Half Baths
3,199 Square Feet *estimated
Summary of 3350 Hillshire Drive
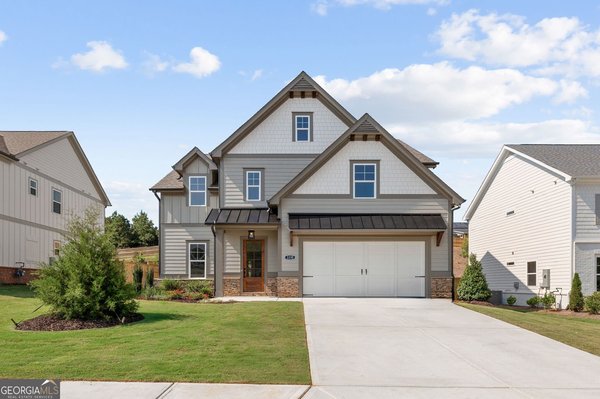
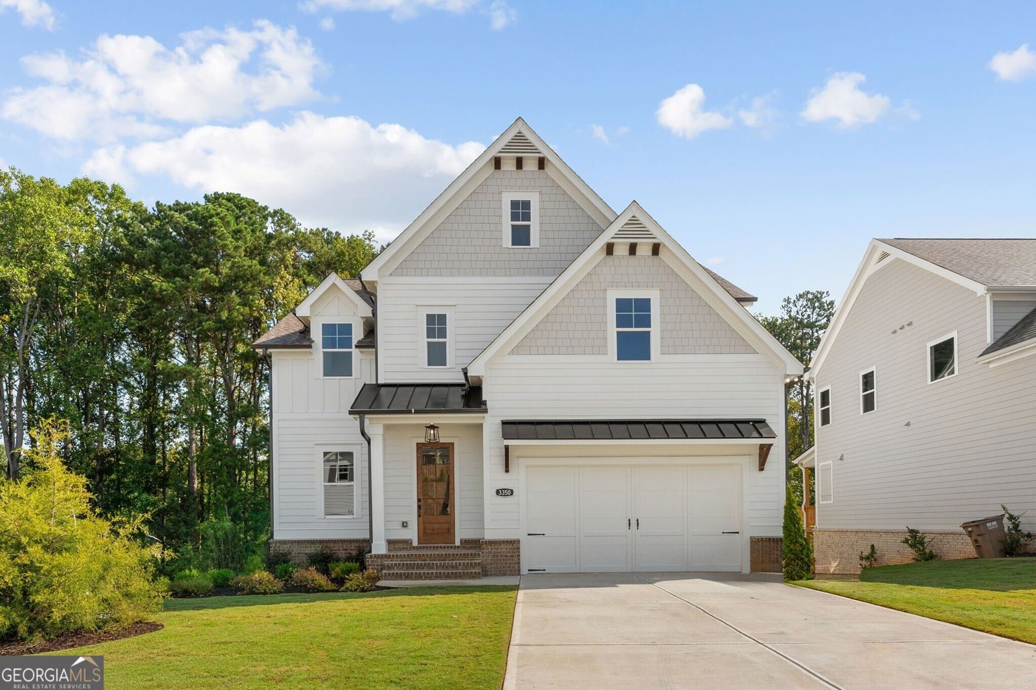
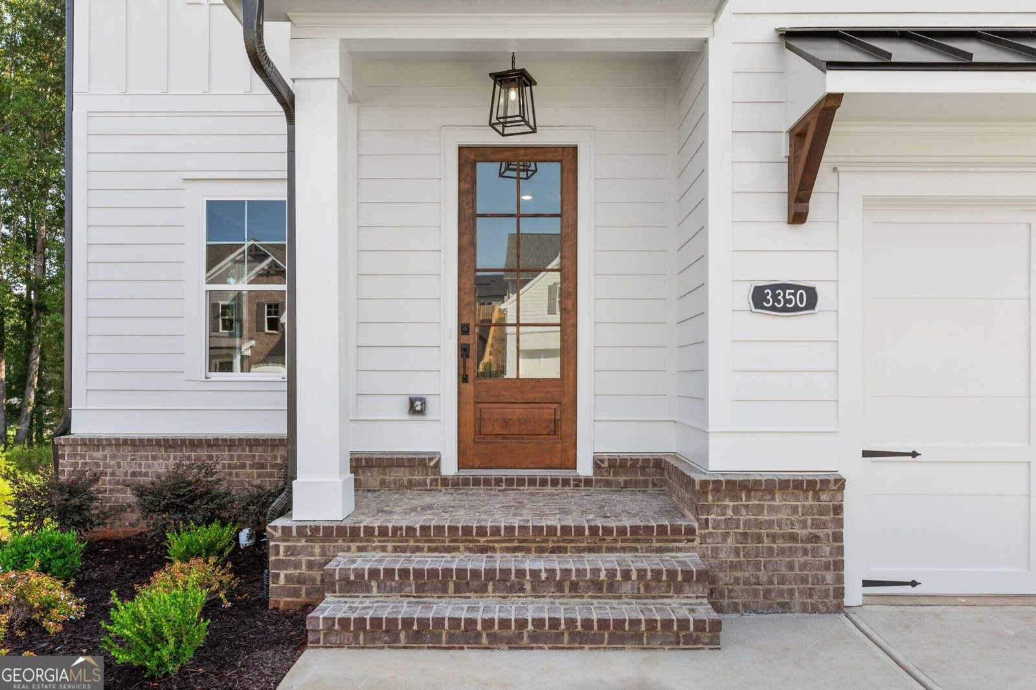
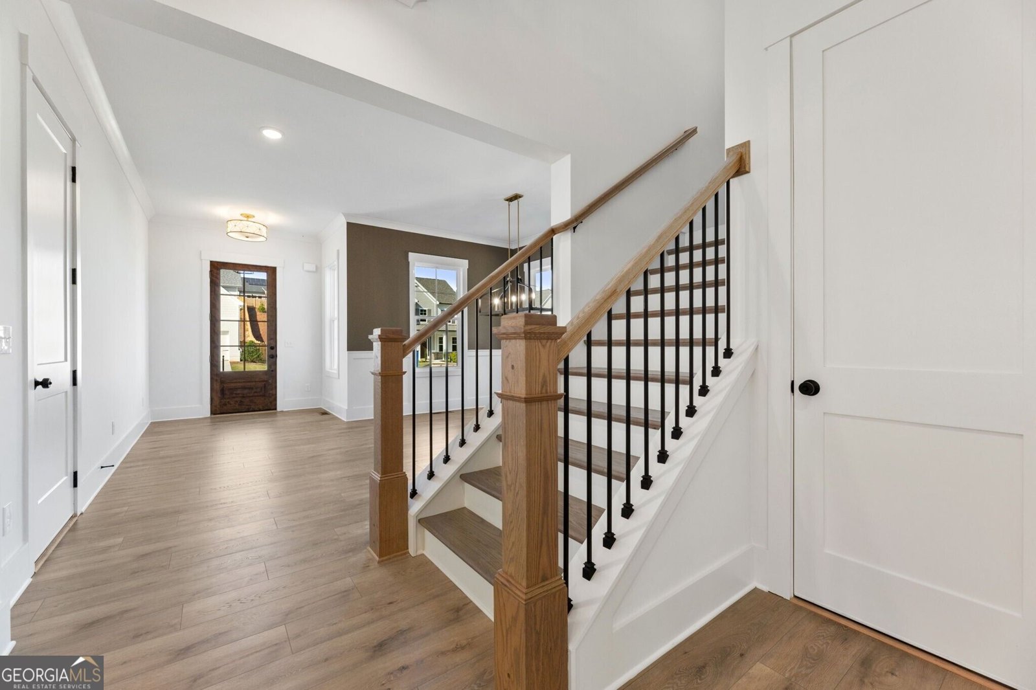
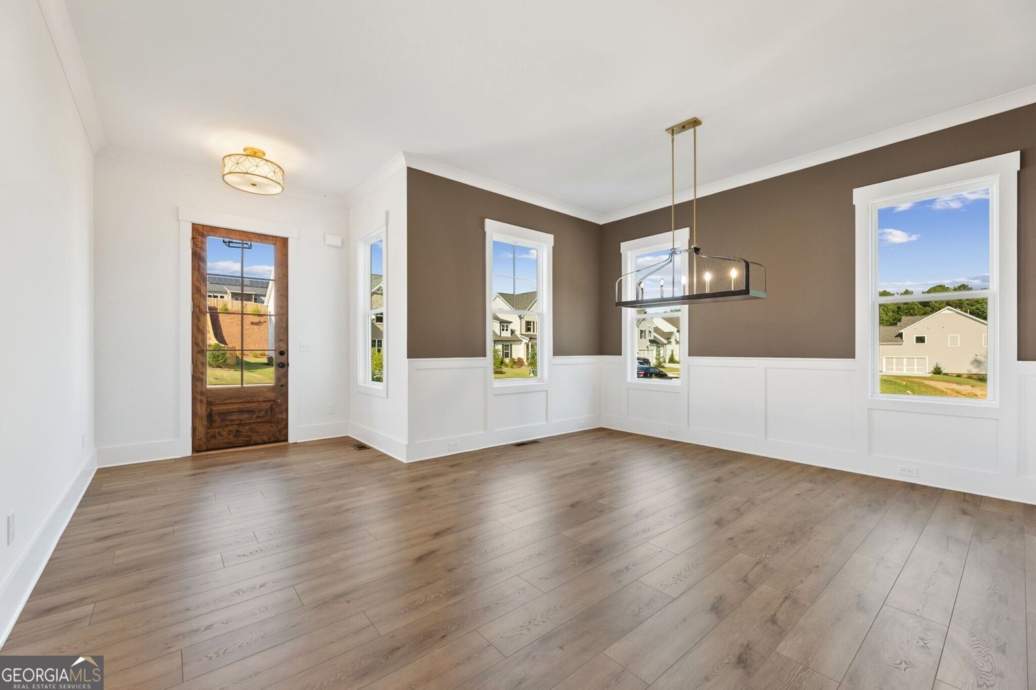
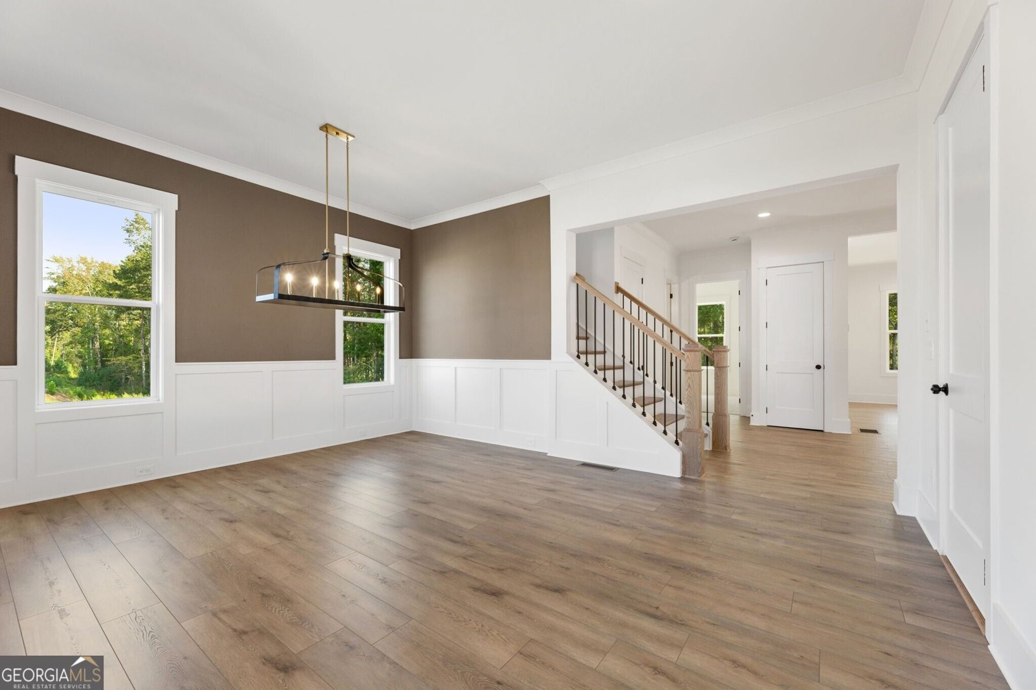
The Hickory Manor Plan built by Peachtree Residential Properties. Quick Move-in! Now offered at $725,000! This five-bedroom, four-bath home features a main-level guest suite, full unfinished basement and covered deck. A wide foyer welcomes you into a layout with a separate dining room and an open kitchen, breakfast area and family room. The kitchen features a large island, walk-in pantry and stainless-steel appliances, while built-in shelving adds storage and character to the family room. A guest bedroom and full bath with a walk-in shower on the main level provide a comfortable space for visitors or a flexible home office. Upstairs, the primary suite includes a spacious walk-in closet, double vanity, soaking tub and separate shower. Three additional bedrooms with walk-in closets, two additional full baths and a central laundry room complete the upper level. The unfinished basement provides storage and the opportunity to create additional living space in the future. Board-and-batten details and decorative dormers add exterior character. Located in Hillshire in North Forsyth, convenient to shopping, dining, parks and GA 400.
Set in the popular Hillshire neighborhood, this 5-BR, 4-BA home offers a comfortable blend of space, style, and function. Inside, the home offers 3,199 square feet of finished living space, giving plenty of room for everyday living and easy entertaining. A bright, open kitchen offers generous workspace, storage, and a direct view into the main gathering spaces. The main living areas are filled with natural light and provide an easy flow for hosting friends or enjoying quiet evenings at home. Step outside to approximately 0.34 acres, creating a comfortable setting for outdoor living and weekend gatherings. The property includes parking available, offering convenience for residents and guests. Residents of Hillshire enjoy a blend of neighborhood charm and easy access to everyday conveniences. Recently listed and already on many buyers radar, this home is a fresh opportunity. With an asking price of $725,000, this property represents an appealing opportunity in the current market.
▾ Show more
3350 Hillshire Drive - Map & Directions
view in Google Maps
Facts & features
School District Information
High School
Middle School
Elementary School
Additional Information about
Hillshire
Association
Yes
Association Fee
$1,000
Initiation Fee
$1,500
Association Fee Includes
Maintenance Grounds
Management Fee
Reserve Fund
Community Features
Sidewalks
Street Lights
Walk To Schools
Walk To Shopping
Additional Information about
3350 Hillshire Drive
County
Neighborhood
Year Built
2026
Appliances
Dishwasher
Disposal
Gas Water Heater
Microwave
Oven (Wall)
Stainless Steel Appliance(s)
Architectural Style
Brick/Frame
Craftsman
Traditional
Basement
Bath/Stubbed
Concrete
Daylight
Exterior Entry
Full
Interior Entry
Unfinished
Construction Materials
Other
Cooling
Ceiling Fan(s)
Central Air
Electric
Dining Room Features
Seats 12+,Separate Room
Exterior Features
Sprinkler System
Fireplace Features
Factory Built
Family Room
Gas Log
Gas Starter
Masonry
Flooring
Carpet
Hardwood
Laminate
Heating
Common
Natural Gas
Zoned
Home Warranty
Yes
Interior Features
Bookcases
Double Vanity
Pulldown Attic Stairs
Separate Shower
Tile Bath
Walk-In Closet(s)
Kitchen Features
Breakfast Area
Breakfast Room
Kitchen Island
Pantry
Solid Surface Counters
Laundry Features
Upper Level
Levels
Two
Financing Available
Cash
Conventional
FHA
VA Loan
Patio and Porch Features
Deck
Porch
Selling Status
New Construction
Roof
Composition
Rooms
Family Room
Foyer
Great Room
Security Features
Smoke Detector(s)
Sewer Type
Public Sewer
Showing Info
Public Sewer
Listing Conditions
Covenants/Restrictions
Total Finished Area
3,199
Total Fire Places
1
Utilities
Cable Available
Electricity Available
High Speed Internet
Natural Gas Available
Phone Available
Sewer Connected
Underground Utilities
Water Available
Water Source
Public
Window Features
Double Pane Windows
New Construction
Yes
Land Information
Lot Size
Less than .5 Acres
Lot Features
Level
Lot Size Estimated
0.34
Garages and Parking Information
Parking Features
Garage
Kitchen Level
Side/Rear Entrance
Tax Information
Taxes
$1
Tax Year
2024
Tax ID Number
097 220
▾ Show more
listed by real estate agent contact co-agent and re/max tru, inc.