Back

6513 Barkston Trace

Douglasville, GA 30135

The Rains Team
call for more info
404-620-4571
Ask a Question
Send to a Friend
Schedule a Showing
Request More Info
Smart Mortgage Options
Dalton Carter
Lender
Lic. 1566538
Office:
Direct: 678-425-4140
AP Mortgage
340 Jesse Jewell Parkway
Suite 500A
Gainesville, GA 30501
Apply for a Loan
For Sale
MLS Number 10868762
5 Bedrooms
3 Bathrooms
0 Half Baths
3,332 Square Feet *estimated
Summary of 6513 Barkston Trace
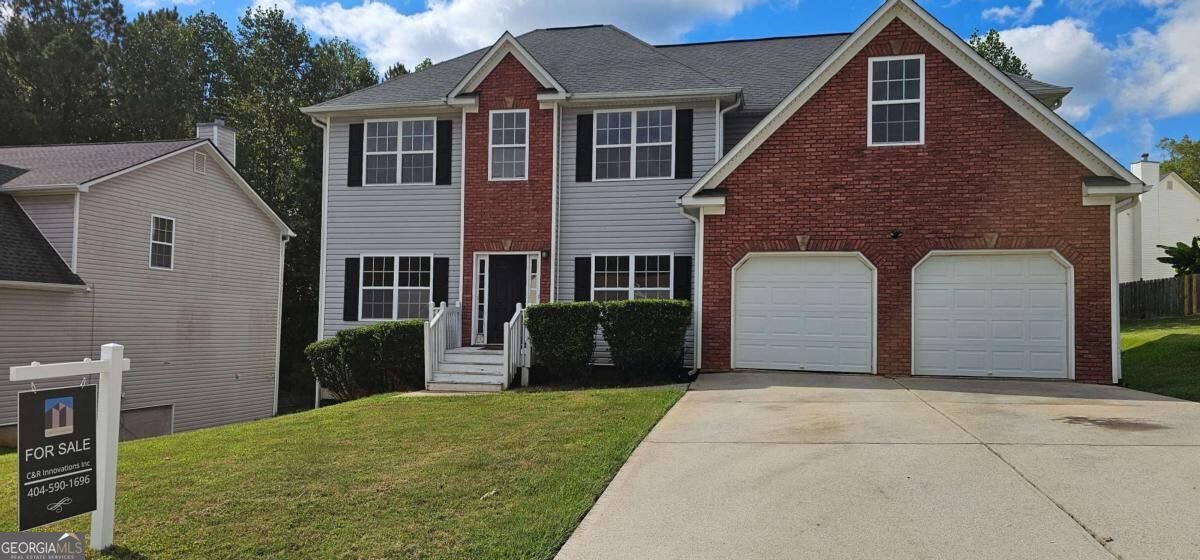
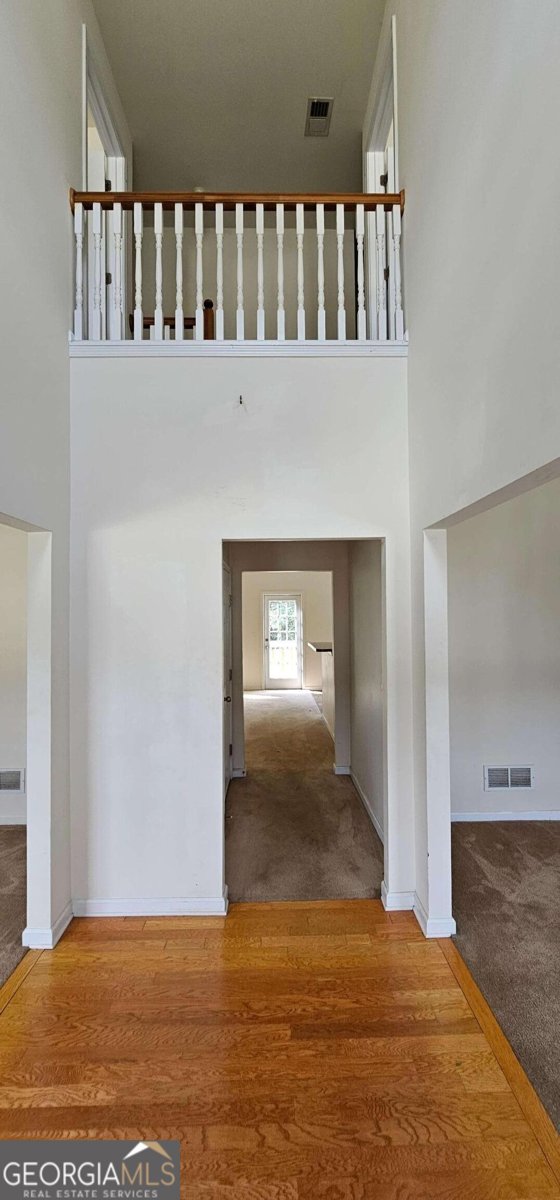
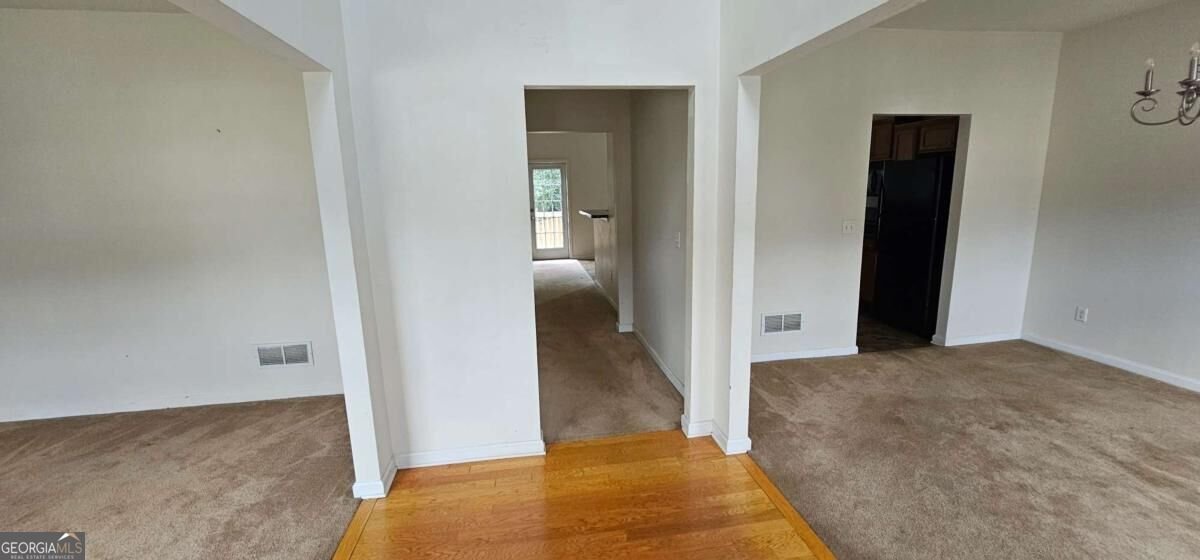
Instant equity opportunity. Cosmetic repairs needed and sold As-Is. All major systems are functional. Two-story foyer
Welcome home to this spacious 5-bed, 3-bath residence nestled in Kingswood in Douglasville, GA. With 3,332 square feet of finished living space, this floor plan offers generous gathering spaces as well as comfortable private retreats. The kitchen was planned for both everyday meals and special occasions, with plenty of room to cook, serve, and connect. The main living areas are filled with natural light and provide an easy flow for hosting friends or enjoying quiet evenings at home. Outside, the property offers approximately 0.232 acres, giving ample room to relax, play, or plan future outdoor projects. Practical parking available for multiple vehicles makes everyday living easier for households with multiple vehicles. Kingswood offers a well established community setting in Douglasville with convenient access to local shopping, dining, and major routes. With approximately 16 days on the market, this home is well positioned for the next owner. At $379,900, this home is well positioned for buyers seeking value in Douglasville.

▾ Show more
6513 Barkston Trace - Map & Directions
view in Google Maps
Facts & features
School District Information
High School
Middle School
Elementary School
Additional Information about
Kingswood
Association
No
Association Fee Includes
Other
Community Features
Sidewalks
Street Lights
Additional Information about
6513 Barkston Trace
County
Neighborhood
Year Built
2005
Architectural Style
Traditional
Basement
Bath/Stubbed
Full
Unfinished
Construction Materials
Vinyl Siding
Cooling
Central Air
Zoned
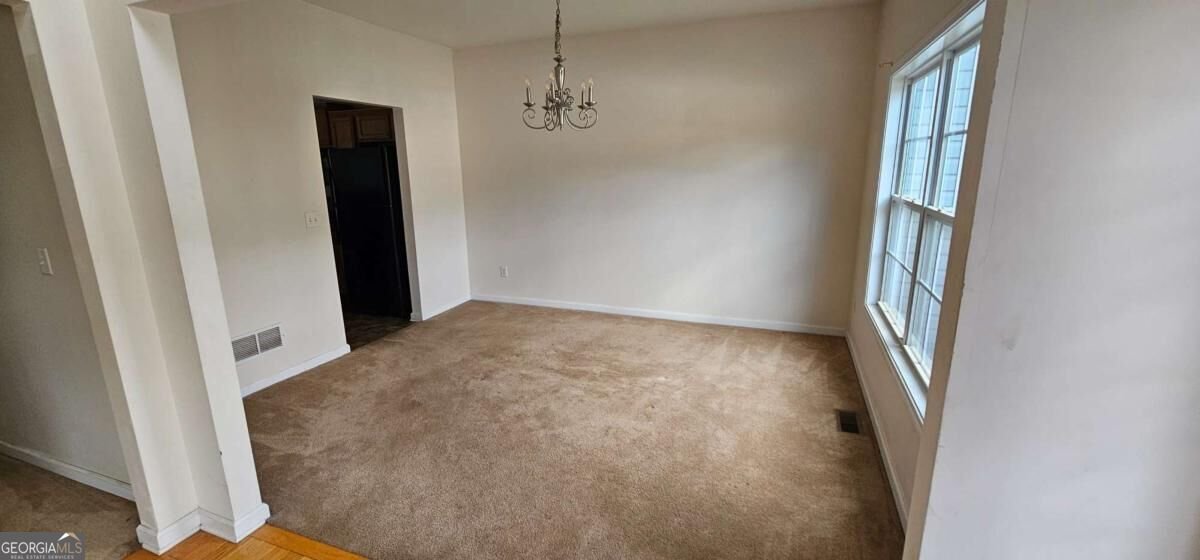
Dining Room Features
Separate Room
Fireplace Features
Family Room
Flooring
Carpet
Hardwood
Heating
Central
Forced Air
Natural Gas
Home Warranty
No
Interior Features
In-Law Floorplan
Walk-In Closet(s)
Kitchen Features
Breakfast Room
Pantry
Laundry Features
In Hall
Levels
Two
Financing Available
Cash
Conventional
FHA
VA Loan
Patio and Porch Features
Deck
Selling Status
Fixer
Roof
Composition
Sewer Type
Public Sewer
Listing Conditions
As Is
Total Finished Area
3,332
Total Fire Places
1
Utilities
Electricity Available
Natural Gas Available
Sewer Available
Underground Utilities
Water Available
Water Source
Public
Land Information
Lot Size
Less than .5 Acres
Lot Features
Sloped
Lot Size Estimated
0.232
Water Front Features
No Dock Or Boathouse
Garages and Parking Information
Parking Total
2
Parking Features
Attached
Garage
Garage Door Opener
Kitchen Level
Tax Information
Taxes
$6,134
Tax Year
2025
Tax ID Number
00620250195
▾ Show more
listed by real estate agent fixer upper and c & r innovations