Back

7249 Misty Harbor Court

Stone Mountain, GA 30087

The Rains Team
call for more info
404-620-4571
Ask a Question
Send to a Friend
Schedule a Showing
Request More Info
More Homes In
Waters Edge
570 Watson Bay, Stone Mountain
192 Mistybrook Circle, Stone Mountain
Smart Mortgage Options
Dalton Carter
Lender
Lic. 1566538
Office:
Direct: 678-425-4140
AP Mortgage
340 Jesse Jewell Parkway
Suite 500A
Gainesville, GA 30501
Apply for a Loan
For Sale
MLS Number 10652662
6 Bedrooms
4 Bathrooms
0 Half Baths
4,621 Square Feet *estimated
Summary of 7249 Misty Harbor Court
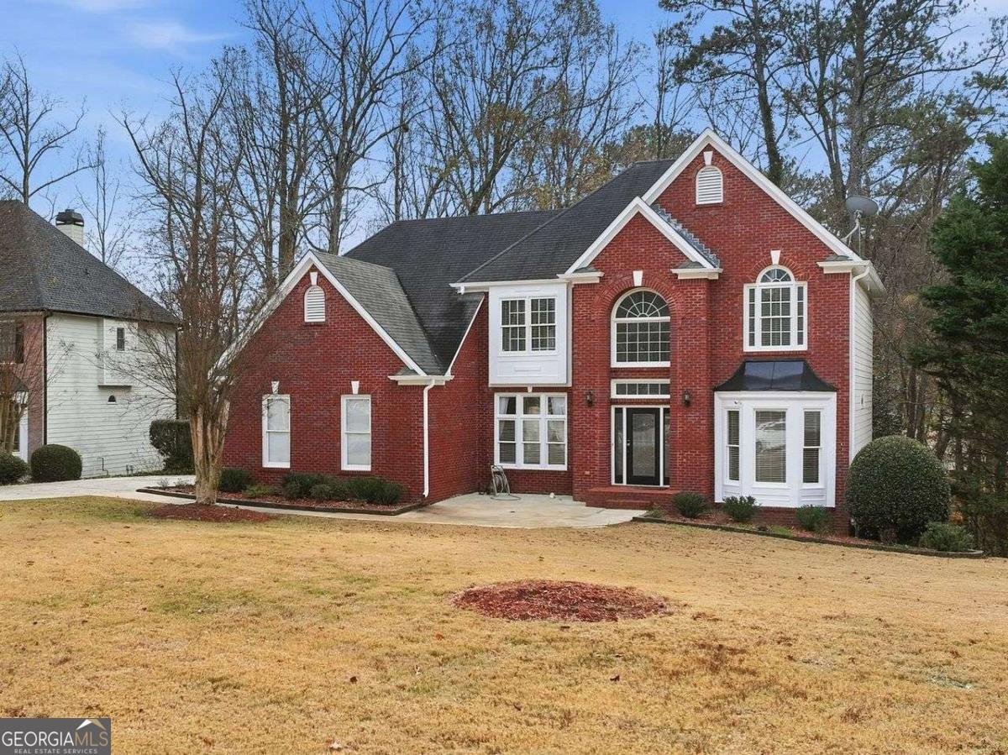
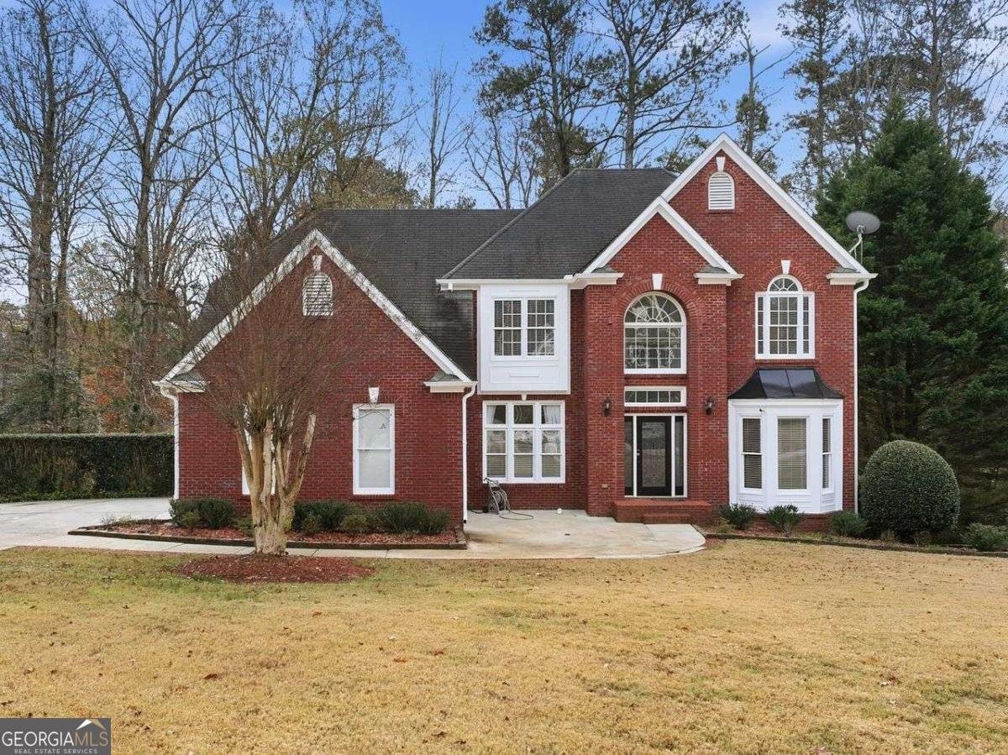
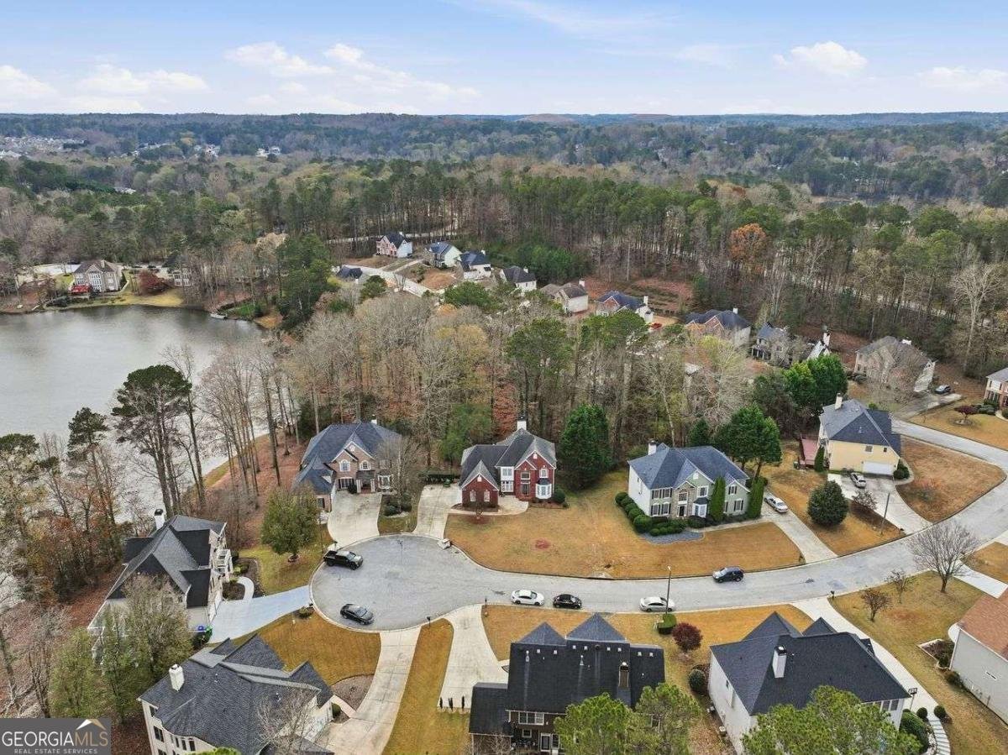
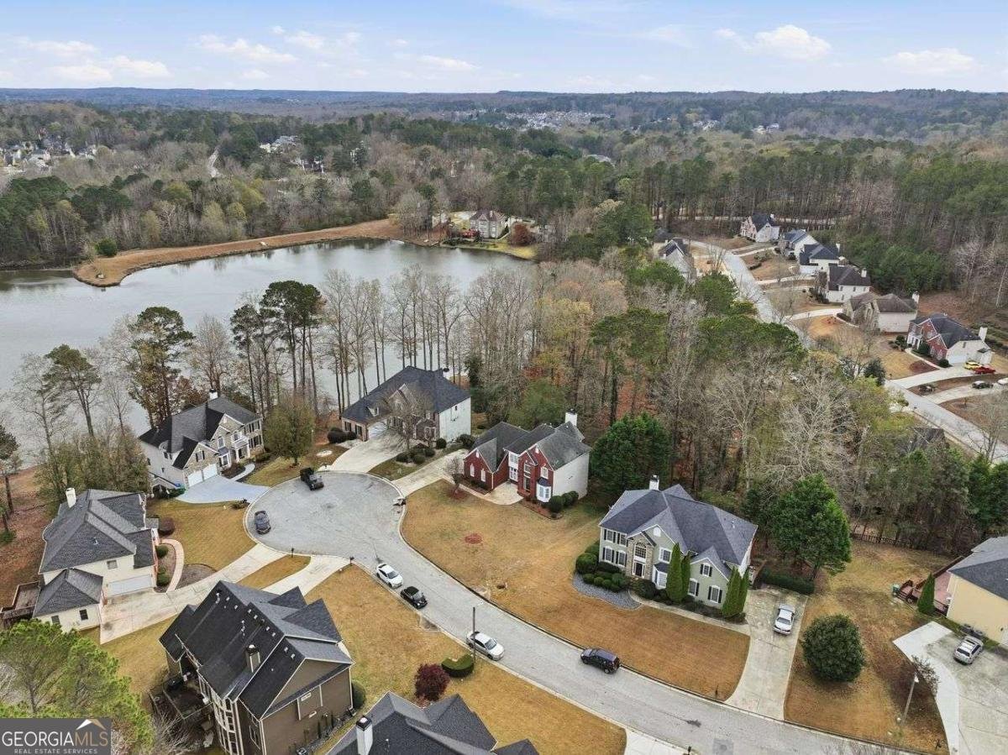
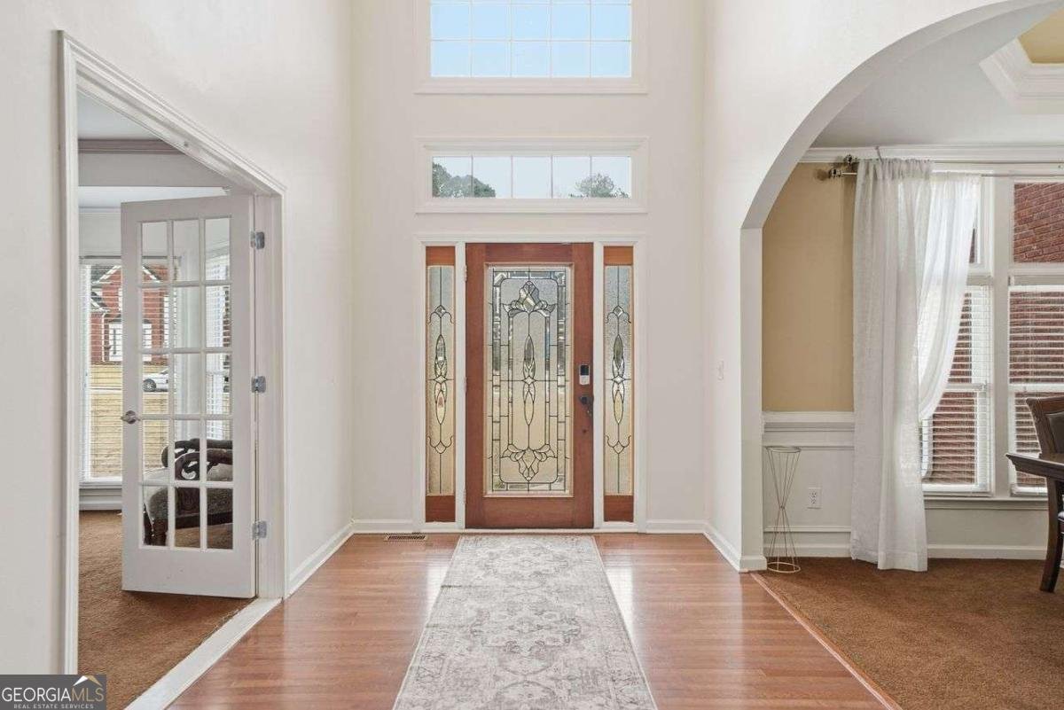
Step into a lifestyle of space and serenity at 7249 Misty Harbor Court. Now offered at $510,000, this expansive 4,600+ square foot residence represents an incredible value in the sought-after Waters Edge community. Positioned on a nearly half-acre cul-de-sac lot with partial lake views, this home offers the perfect blend of natural beauty and modern convenience. The interior is designed for those who love to spread out, featuring six bedrooms and four full bathrooms. The main level is bathed in natural light, offering a dedicated office with bay windows, a formal dining room, and a fireside living room that invites relaxation. The kitchen serves as the heart of the home, complete with an island cooktop and a breakfast area that opens directly onto the back deck for seamless indoor-outdoor enjoyment. Retreat to the oversized primary suite, a true sanctuary featuring its own fireplace, a private sitting area, and a spa-like bath. The finished daylight basement adds a whole new dimension to the property, boasting a dedicated home theater, an additional family room, bedroom and bath, and plenty of bonus space for hobbies or storage. Living in Stone Mountain means having the best of the area right at your fingertips. You are just moments away from the outdoor adventures of Stone Mountain Park, the brand-new Costco at Mountain Marketplace, and the Amazon Robotics Fulfillment Center. Within the Waters Edge community, you'll enjoy resort-style amenities including lake access, a swimming pool, and tennis courts. Fresh paint and some updated flooring provide a beautiful head start, while the competitive price point allows room to add your personal touch. The sellers are open to considering buyer incentives, such as closing cost contributions, for a strong offer. Discover the unmatched scale, lifestyle, and opportunity waiting for you at Misty Harbor Court.
Welcome to 7249 Misty Harbor Court in Waters Edge, where this thoughtfully designed 6-bed, 4-bath home is ready for its next chapter. With 4,621 square feet of finished living space, this floor plan offers generous gathering spaces as well as comfortable private retreats. A bright, open kitchen offers generous workspace, storage, and a direct view into the main gathering spaces. The main living areas are filled with natural light and provide an easy flow for hosting friends or enjoying quiet evenings at home. Outside, the property offers approximately 0.48 acres, giving ample room to relax, play, or plan future outdoor projects. Practical parking available for multiple vehicles makes everyday living easier for households with multiple vehicles. Waters Edge offers a well established community setting in Stone Mountain with convenient access to local shopping, dining, and major routes. After roughly 321 days on the market, this home remains a strong option in the area. At $510,000, this home is well positioned for buyers seeking value in Stone Mountain.

▾ Show more
7249 Misty Harbor Court - Map & Directions
view in Google Maps
Facts & features
School District Information
High School
Middle School
Elementary School
Additional Information about
Waters Edge
Association
Yes
Association Fee
$1,140
Association Fee Includes
Other
Community Features
Clubhouse
Lake
Playground
Pool
Street Lights
Tennis Court(s)
Walk To Schools
Neighborhood Tennis
Yes
Neighborhood Pool
Yes
Additional Information about
7249 Misty Harbor Court
County
Neighborhood
Year Built
2002
Architectural Style
Brick Front
Traditional
Basement
Bath Finished
Exterior Entry
Finished
Full
Interior Entry
Construction Materials
Brick
Vinyl Siding
Cooling
Central Air
Heat Pump
Dining Room Features
Separate Room
Fireplace Features
Gas Log
Gas Starter
Living Room
Master Bedroom
Flooring
Carpet
Stone
Vinyl
Heating
Electric
Heat Pump
Home Warranty
No
Interior Features
Double Vanity
In-Law Floorplan
Roommate Plan
Separate Shower
Tile Bath
Two Story Foyer
Walk-In Closet(s)
Whirlpool Bath
Kitchen Features
Breakfast Area
Kitchen Island
Pantry
Walk-in Pantry
Laundry Features
In Kitchen
Levels
Two
Financing Available
Cash
Conventional
FHA
VA Loan
Patio and Porch Features
Deck
Selling Status
Resale
Roof
Composition
Rooms
Bonus Room
Family Room
Foyer
Laundry
Media Room
Office
Security Features
Smoke Detector(s)
Sewer Type
Public Sewer
Total Finished Area
4,621
Total Fire Places
2
Utilities
Sewer Available
Underground Utilities
Water Available
Water Source
Public
Window Features
Double Pane Windows
Finished Basement
Yes
Land Information
Lot Size
Less than .5 Acres
Lot Features
Cul-De-Sac
Lot Size Estimated
0.48
View
Lake
Lake Front
Yes
Garages and Parking Information
Parking Total
2
Parking Features
Attached
Garage
Kitchen Level
Side/Rear Entrance
Tax Information
Taxes
$5,024
Tax Year
2025
Tax ID Number
18 027 01 230
▾ Show more
listed by real estate agent sharell loyd and coldwell banker realty