Back

104 Wynnward Way

Sharpsburg, GA 30277

The Rains Team
call for more info
404-620-4571
Ask a Question
Send to a Friend
Schedule a Showing
Request More Info
Smart Mortgage Options
Dalton Carter
Lender
Lic. 1566538
Office:
Direct: 678-425-4140
AP Mortgage
340 Jesse Jewell Parkway
Suite 500A
Gainesville, GA 30501
Apply for a Loan
For Sale
MLS Number 10874772
4 Bedrooms
3 Bathrooms
1 Half Baths
3,423 Square Feet *estimated
Summary of 104 Wynnward Way
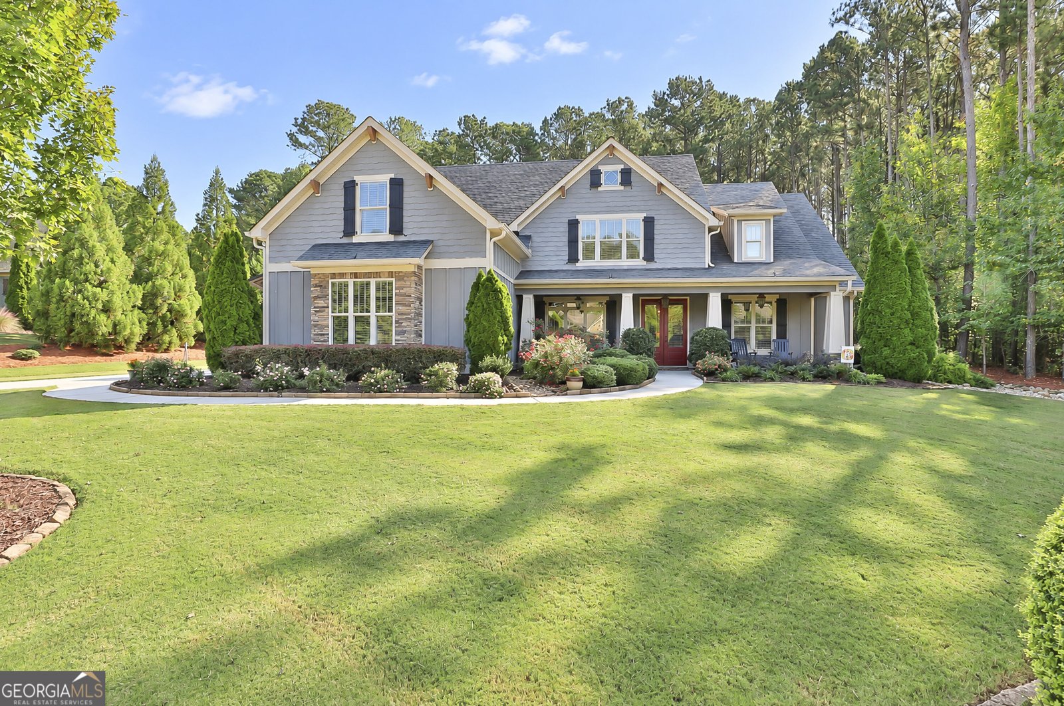
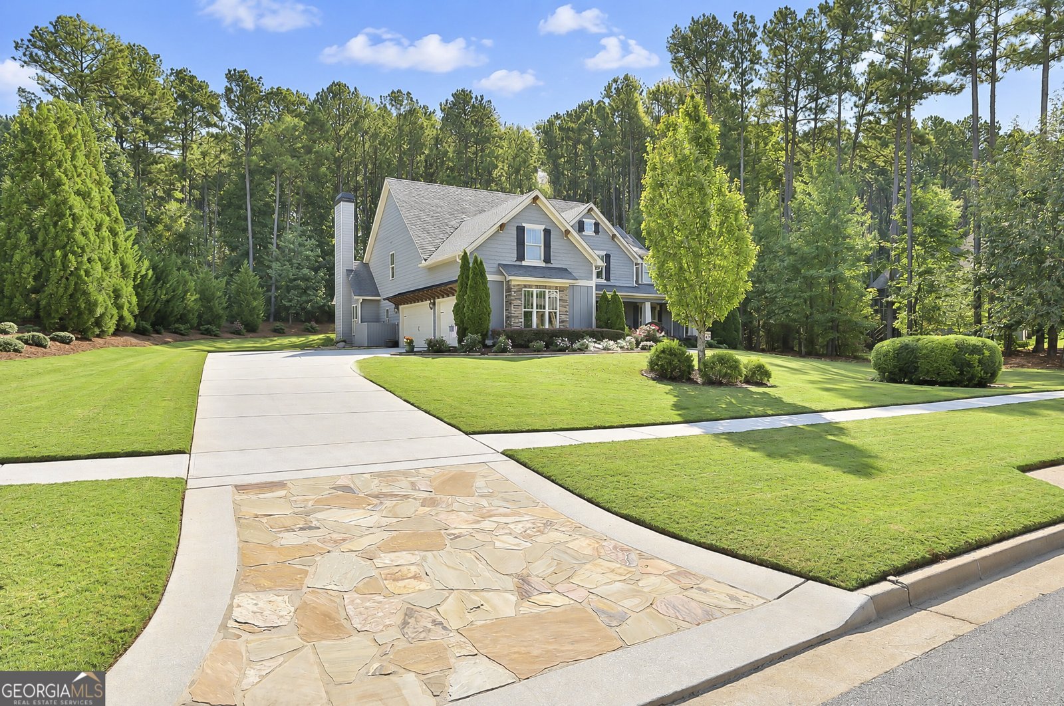
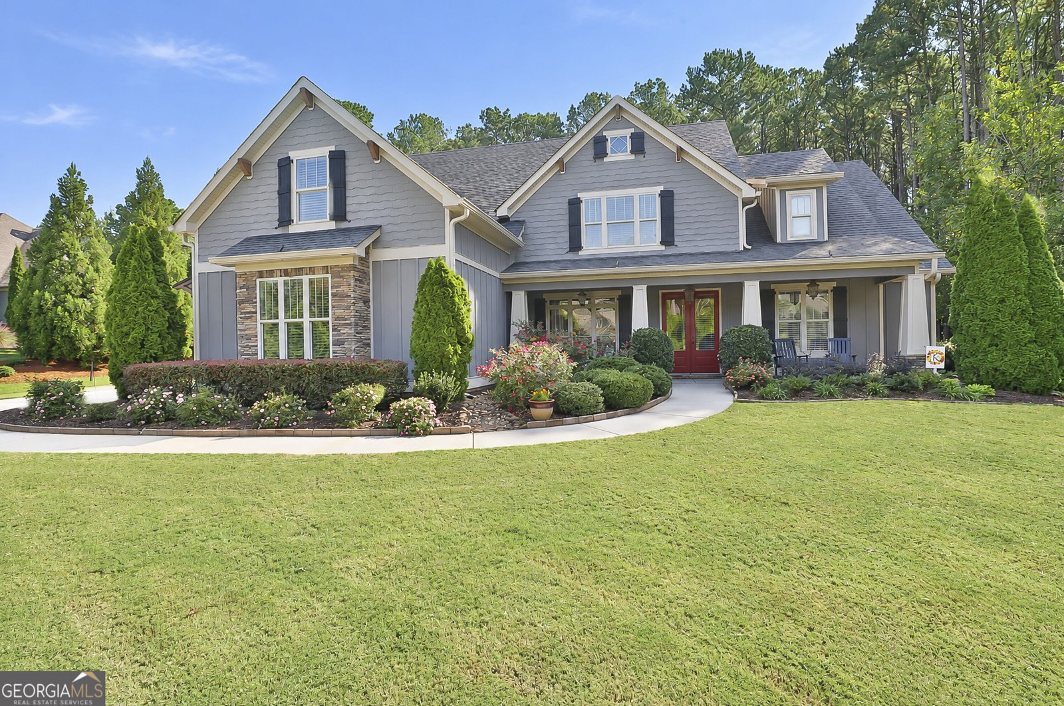
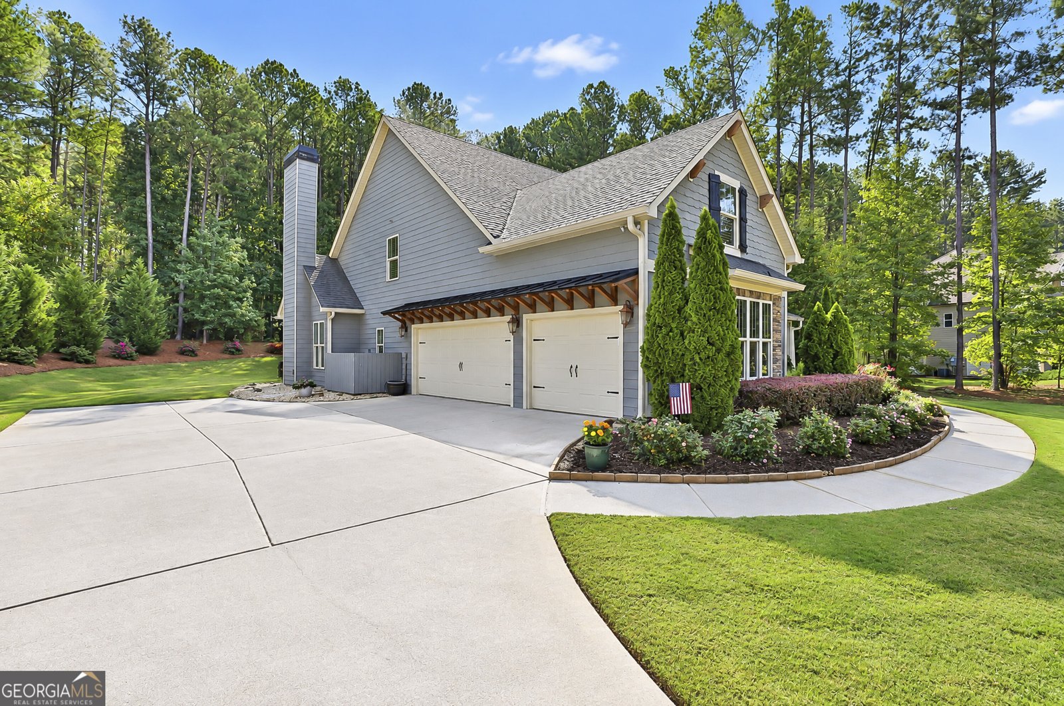
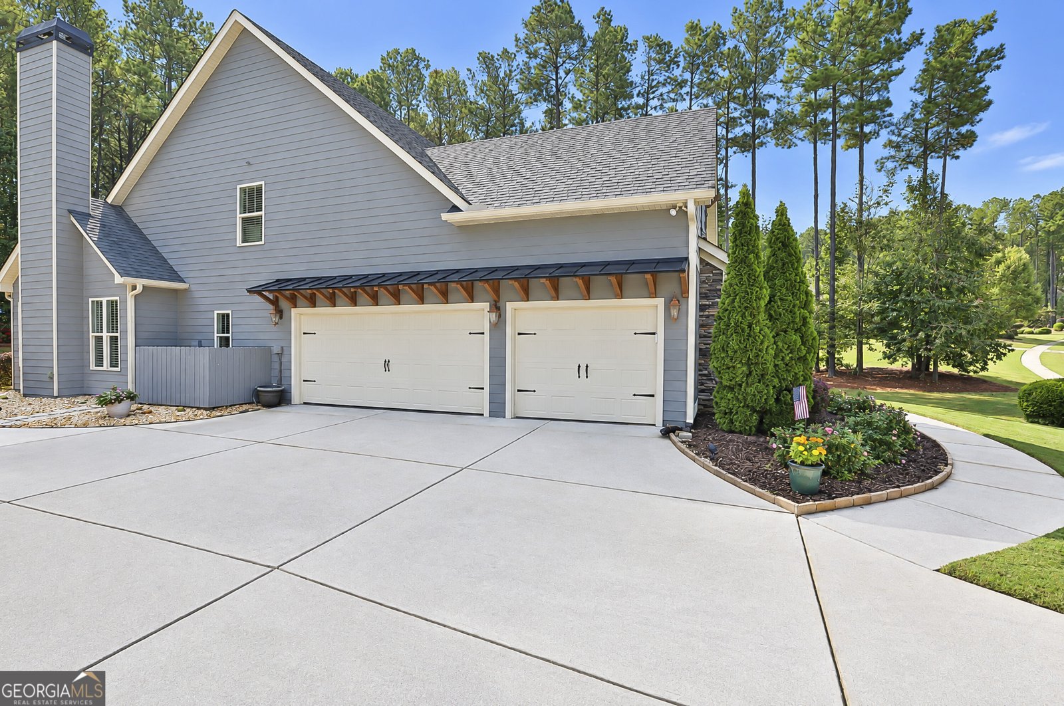
Meticulously maintained and beautifully appointed, this Craftsman-style home offers custom finishes, spacious living areas, and a private setting in the highly desirable Northwynn subdivision. Impeccable Site-finished hardwood floors extend throughout the entire home.The impressive two-story great room features a stone gas fireplace and designer two-tier chandelier. The kitchen includes granite countertops, a gas cooktop, custom exterior-vented hood, and a sunny breakfast area. Just off the kitchen, the cozy keeping room offers an additional gathering space with a second stone gas fireplace and a vaulted tongue-and-groove ceiling. The spacious main-level primary suite features a coffered ceiling and custom walk-in closet with abundant natural light. Upstairs are three additional bedrooms, including one with a private bath and two connected by a Jack-and-Jill bath, along with a large, versatile bonus room. A covered patio with a wood-burning stone fireplace extends the living space outdoors. Mature Georgia pines frame the backyard, providing a beautiful backdrop and exceptional seclusion. Additional highlights include energy-efficient spray foam insulation, a central vacuum system, and a three-car garage.
Welcome to this beautifully maintained 4-bedroom, 3-bath home in the sought after Northwynn community of Sharpsburg. Thoughtfully planned, the interior provides 3,423 square feet of finished living space with an open, livable feel from room to room. The kitchen functions as the heart of the home with ample counter space, storage, and a natural connection to the main living areas. Open concept living and dining spaces create a comfortable setting for gatherings of all kinds. The outdoor space includes approximately 1.11 acres, ideal for gardening, outdoor activities, or simply enjoying the seasons. With parking available, the home provides flexible options for families and visitors. Residents of Northwynn enjoy a blend of neighborhood charm and easy access to everyday conveniences. With an asking price of $799,000, this property represents an appealing opportunity in the current market.
▾ Show more
104 Wynnward Way - Map & Directions
view in Google Maps
Facts & features
School District Information
High School
Middle School
Elementary School
Additional Information about
Northwynn
Association
Yes
Association Fee
$625
Initiation Fee
$75
Association Fee Includes
Other
Community Features
Sidewalks
Street Lights
Additional Information about
104 Wynnward Way
County
Neighborhood
Year Built
2015
Architectural Style
Craftsman
Foundation
Slab
Construction Materials
Concrete
Cooling
Central Air
Electric
Dining Room Features
Separate Room
Fireplace Features
Family Room
Gas Log
Living Room
Outside
Flooring
Hardwood
Heating
Central
Natural Gas
Home Warranty
No
Interior Features
Beamed Ceilings
Central Vacuum
Double Vanity
High Ceilings
Master On Main Level
Soaking Tub
Tile Bath
Vaulted Ceiling(s)
Walk-In Closet(s)
Kitchen Features
Breakfast Area
Breakfast Bar
Kitchen Island
Pantry
Solid Surface Counters
Laundry Features
In Mud Room
Levels
Two
Financing Available
Cash
Conventional
FHA
VA Loan
Patio and Porch Features
Porch
Selling Status
Resale
Roof
Composition
Rooms
Bonus Room
Family Room
Foyer
Great Room
Keeping Room
Laundry
Office
Sewer Type
Septic Tank
Listing Conditions
Covenants/Restrictions
Total Finished Area
3,423
Total Fire Places
3
Utilities
Cable Available
High Speed Internet
Natural Gas Available
Water Available
Water Source
Public
Master on the Main
Yes
Land Information
Lot Size
1 to 2 Acres
Lot Features
Greenbelt
Level
Lot Size Estimated
1.11
Garages and Parking Information
Parking Features
Attached
Garage
Garage Door Opener
Kitchen Level
Side/Rear Entrance
Tax Information
Taxes
$6,302
Tax Year
2026
Tax ID Number
147 6129 090
▾ Show more
listed by real estate agent adam mcdevitt and southern classic realtors