Back

1418 Highland Bluff Drive

Atlanta, GA 30339

The Rains Team
call for more info
404-620-4571
Ask a Question
Send to a Friend
Schedule a Showing
Request More Info
More Homes In
Highlands At Akers Mill
1106 Highland Bluff Drive, Atlanta
Smart Mortgage Options
Dalton Carter
Lender
Lic. 1566538
Office:
Direct: 678-425-4140
AP Mortgage
340 Jesse Jewell Parkway
Suite 500A
Gainesville, GA 30501
Apply for a Loan
For Sale
MLS Number 10877684
2 Bedrooms
2 Bathrooms
0 Half Baths
1,224 Square Feet *estimated
Summary of 1418 Highland Bluff Drive
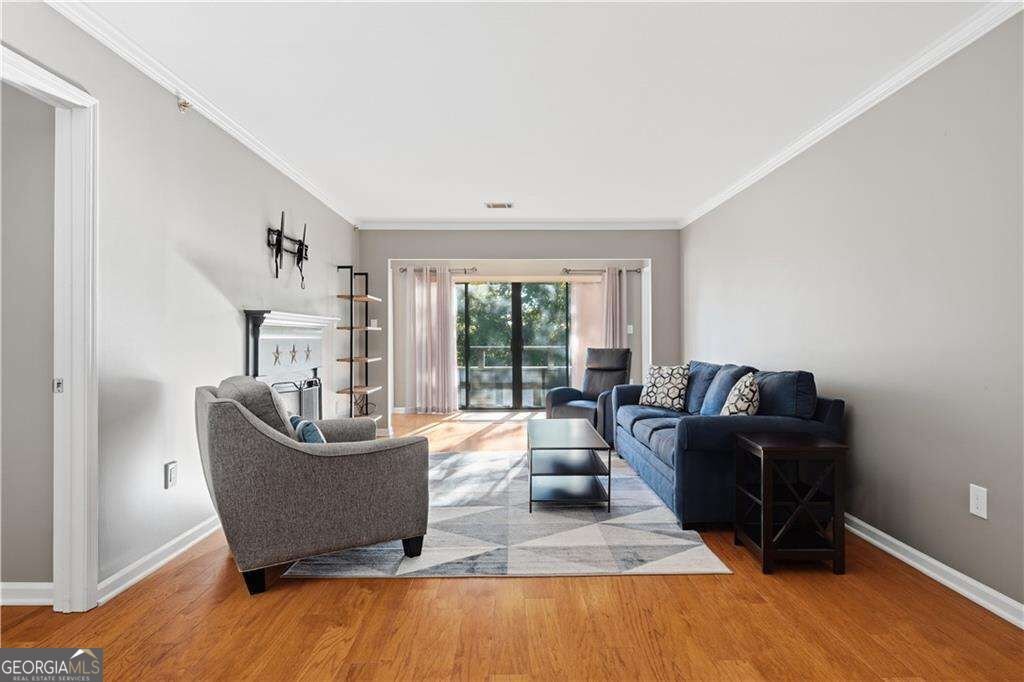
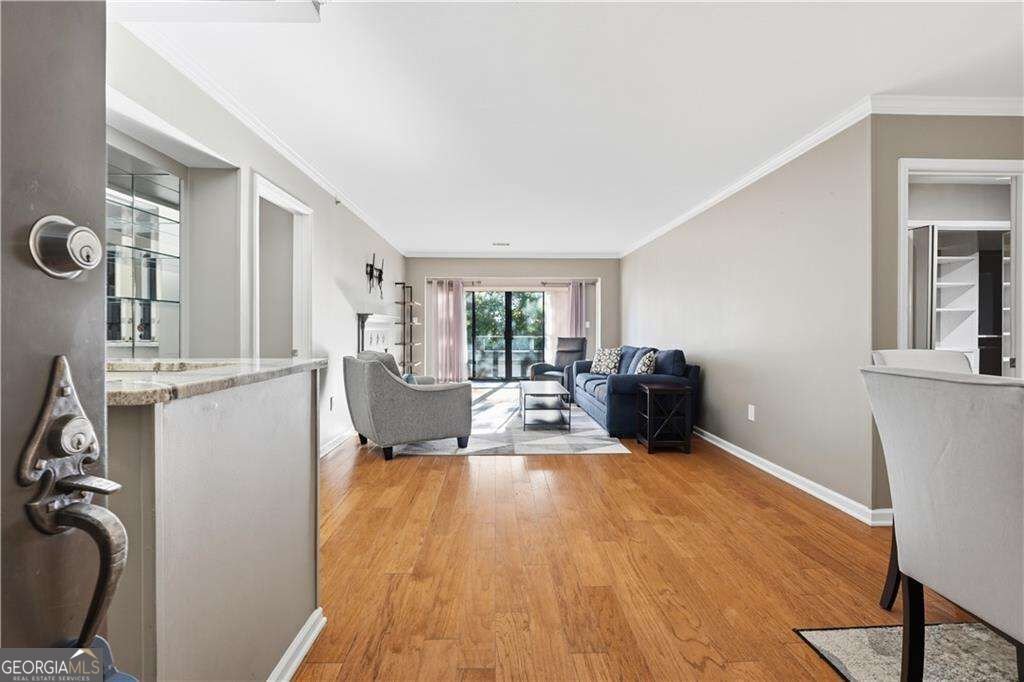
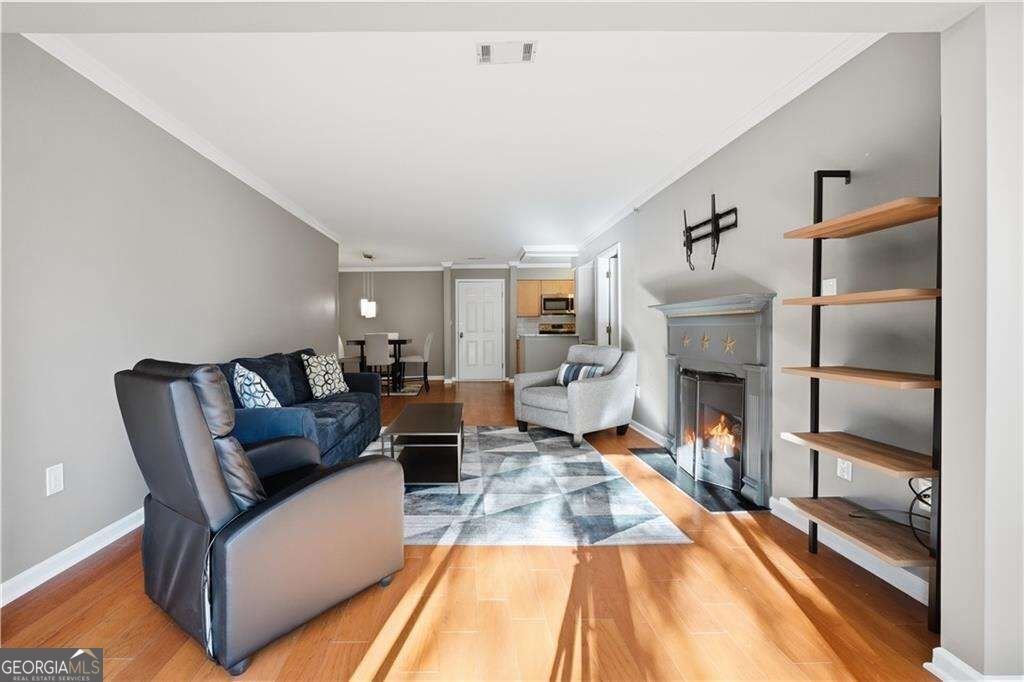
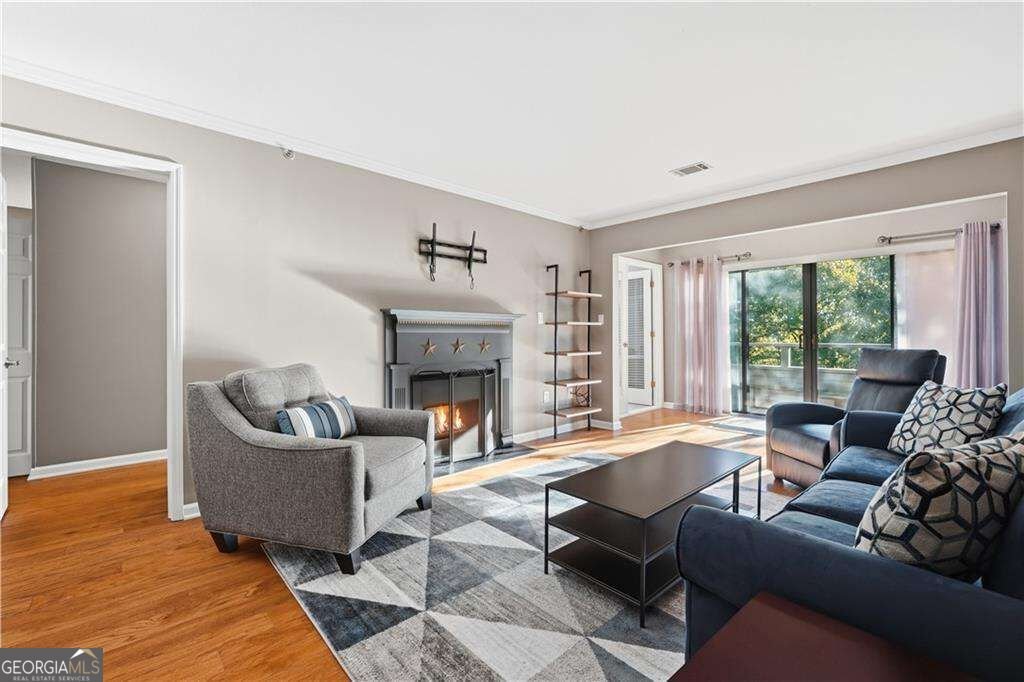
Top-floor living in one of Atlanta's most sought-after growth corridors, just moments from the Chattahoochee River! This light-filled 4th-floor condo offers a split-bedroom layout with 2 bedrooms and 2 baths, an open living and dining area, and a cozy gas-log fireplace with quality soundproofing for added privacy. Step out to your private balcony with wooded views. The kitchen features granite countertops, maple cabinetry, a tile backsplash, and stainless-steel appliances (approx. 2.5 years old). Updates include fresh interior paint, new bedroom carpet, and renovated baths with tiled showers and updated vanities. A hall laundry with washer and dryer and walk-in closets add everyday convenience. Parking is a breeze with a secure garage featuring two deeded spaces (#31 and #32), a storage unit right behind your parking space, and an assigned mailbox. Enjoy the community pool and workout facility, tennis courts, clubhouse, mature landscaping, and gated security, with abundant guest parking. Low HOA fees include water and trash. Walk to Cochran Shoals and Palisades trails, or go just 1.6 miles to Truist Park and The Battery. Minutes to I-285, I-75, dining, and shopping. Roof replaced approx. 2 years ago. Pet-friendly!
Set in the popular Highlands At Akers Mill neighborhood, this 2-BR, 2-BA home offers a comfortable blend of space, style, and function. Thoughtfully planned, the interior provides 1,224 square feet of finished living space with an open, livable feel from room to room. A bright, open kitchen offers generous workspace, storage, and a direct view into the main gathering spaces. Open concept living and dining spaces create a comfortable setting for gatherings of all kinds. Outside, the property offers approximately 0.669 acres, giving ample room to relax, play, or plan future outdoor projects. The property includes parking available for multiple vehicles, offering convenience for residents and guests. Residents of Highlands At Akers Mill enjoy a blend of neighborhood charm and easy access to everyday conveniences. Recently listed and already on many buyers radar, this home is a fresh opportunity. With an asking price of $239,000, this property represents an appealing opportunity in the current market.
▾ Show more
1418 Highland Bluff Drive - Map & Directions
view in Google Maps
Facts & features
School District Information
High School
Middle School
Elementary School
Additional Information about
Highlands At Akers Mill
Association
Yes
Association Fee
$6,060
Association Fee Includes
Other
Community Features
Clubhouse
Gated
Pool
Tennis Court(s)
Walk To Public Transit
Walk To Schools
Walk To Shopping
Neighborhood Tennis
Yes
Neighborhood Pool
Yes
Gated Community
Yes
Additional Information about
1418 Highland Bluff Drive
County
Year Built
1983
Architectural Style
French Provincial
Traditional
Foundation
Slab
Construction Materials
Stone
Stucco
Cooling
Ceiling Fan(s)
Central Air
Exterior Features
Balcony
Fireplace Features
Gas Log
Flooring
Carpet
Hardwood
Tile
Heating
Central
Natural Gas
Home Warranty
No
Interior Features
Bookcases
Double Vanity
Master On Main Level
Roommate Plan
Split Bedroom Plan
Walk-In Closet(s)
Kitchen Features
Solid Surface Counters
Laundry Features
In Hall
Levels
One
Other Structures
Tennis Court(s)
Selling Status
Resale
Roof
Composition
Rooms
Family Room
Security Features
Gated Community
Sewer Type
Public Sewer
Total Finished Area
1,224
Total Fire Places
1
Utilities
Cable Available
Electricity Available
High Speed Internet
Natural Gas Available
Phone Available
Sewer Available
Underground Utilities
Water Source
Public
Window Features
Double Pane Windows
Private Pool
Yes
Master on the Main
Yes
Land Information
Lot Size
.5 to 1 Acre
Lot Features
Level
Lot Size Estimated
0.669
View
City
Garages and Parking Information
Parking Total
2
Parking Features
Assigned
Garage
Storage
Tax Information
Taxes
$3,077
Tax Year
2025
Tax ID Number
17-1029-0-073-0
▾ Show more
listed by real estate agent felicia savage and keller williams realty consultants