Back

333 Sims Bridge Rd Lot 2

Commerce, GA 30530

The Rains Team
call for more info
404-620-4571
Ask a Question
Send to a Friend
Schedule a Showing
Request More Info
Smart Mortgage Options
Dalton Carter
Lender
Lic. 1566538
Office:
Direct: 678-425-4140
AP Mortgage
340 Jesse Jewell Parkway
Suite 500A
Gainesville, GA 30501
Apply for a Loan
For Sale
MLS Number 10802460
5 Bedrooms
5 Bathrooms
2 Half Baths
6,000 Square Feet *estimated
Summary of 333 Sims Bridge Rd Lot 2
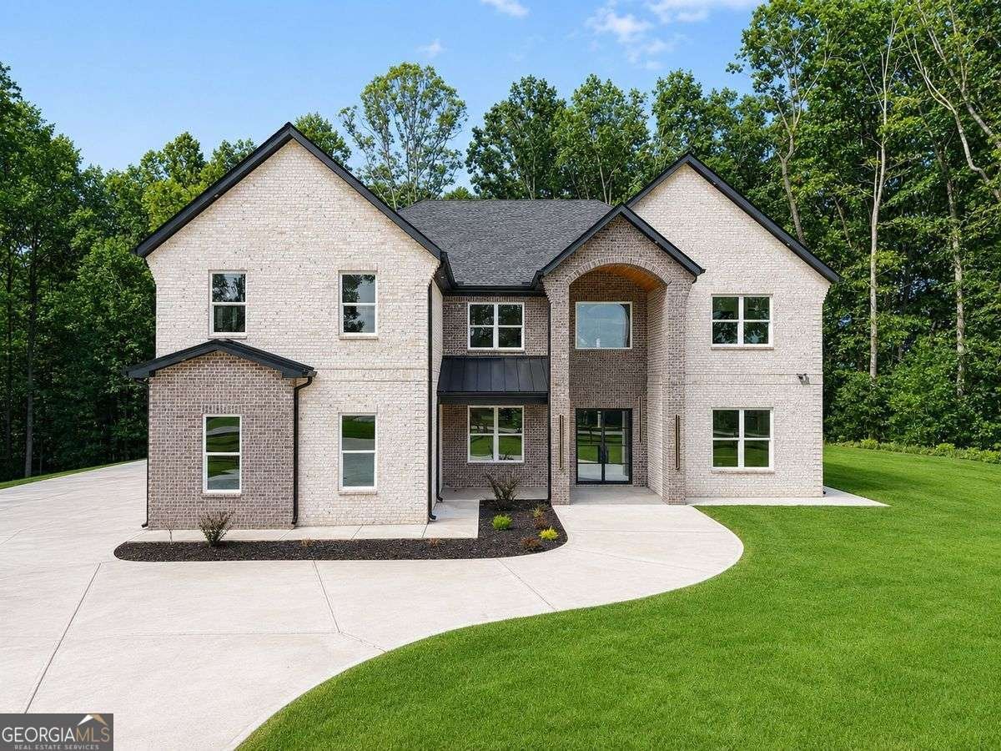
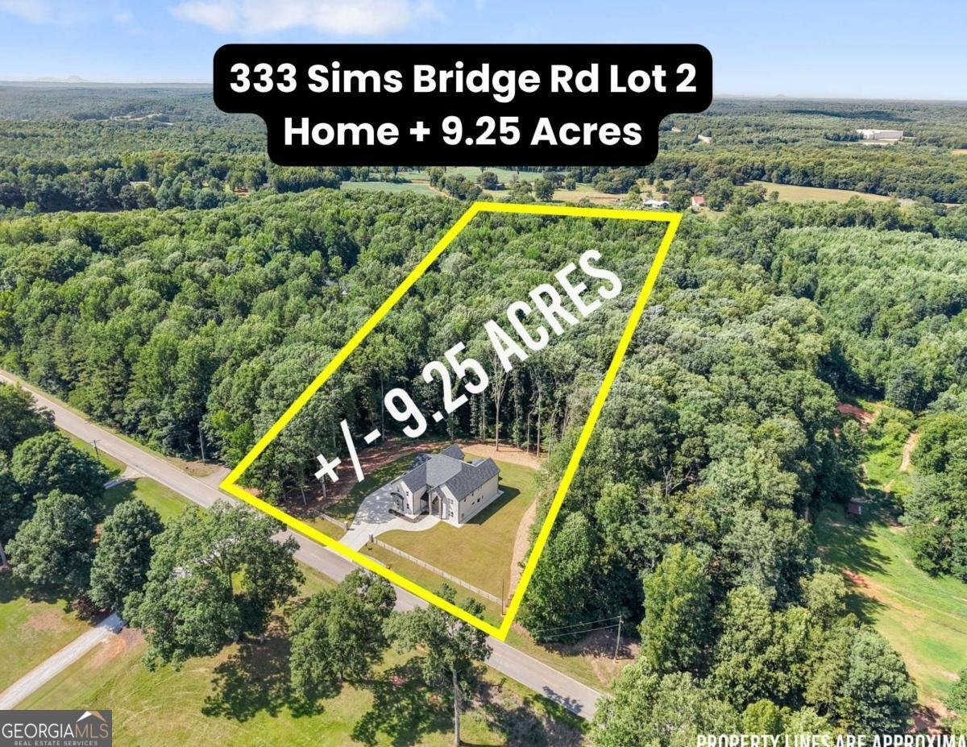
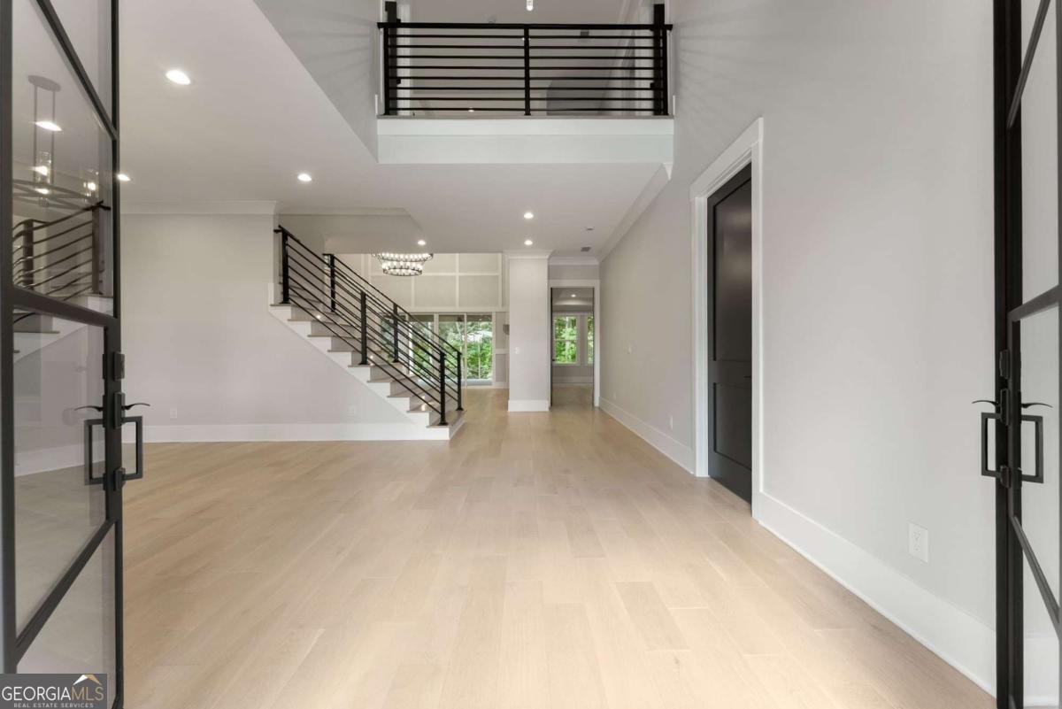
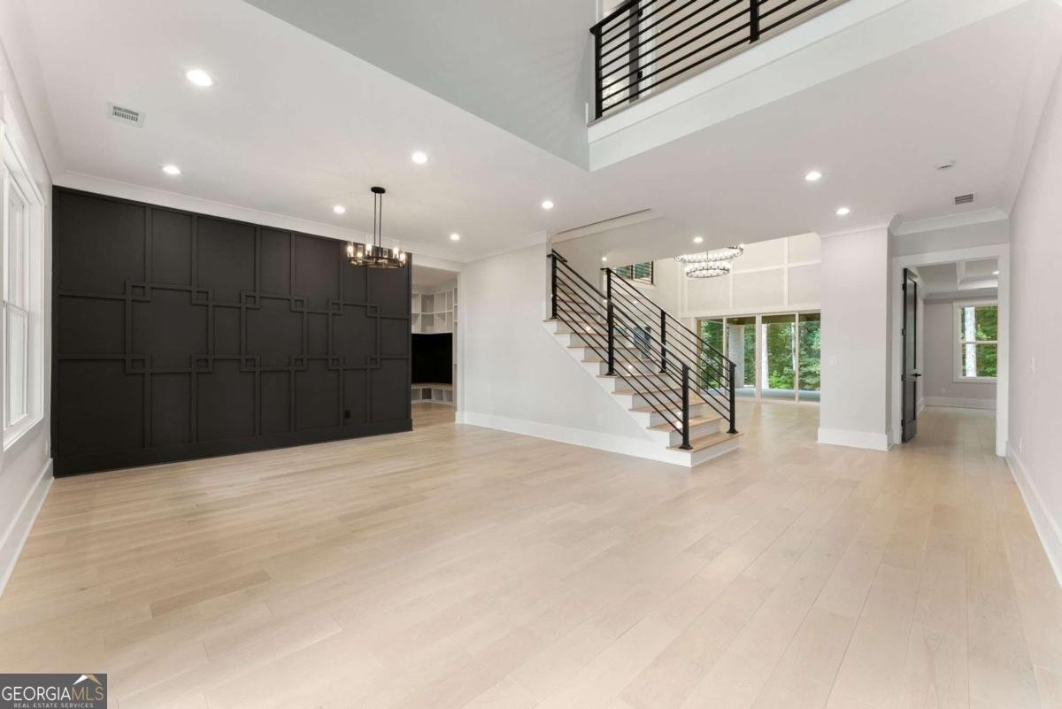
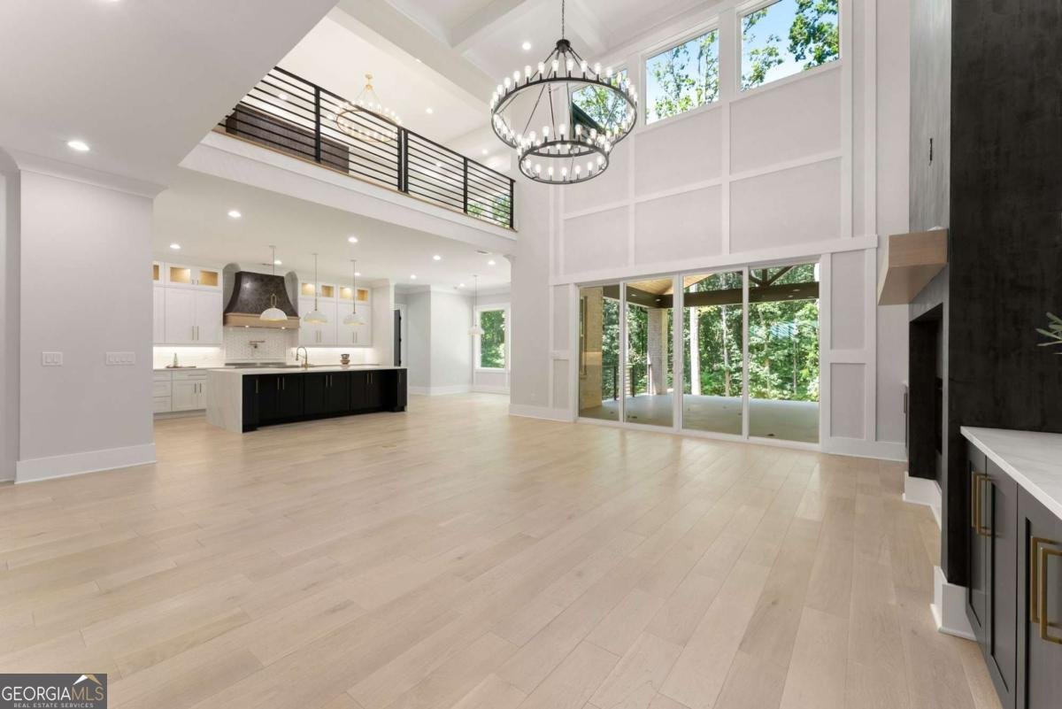
Luxury new construction meets exceptional privacy on approximately 9.25 wooded acres, creating a one-of-a-kind estate that perfectly blends custom craftsmanship, upscale finishes, and endless possibilities. Offering 5 bedrooms, 5 full bathrooms, 2 half bathrooms, two primary suites, two laundry rooms, and a 3-car garage with premium epoxy flooring, this exceptional residence was thoughtfully designed for luxury living, entertaining, and multi-generational lifestyles. Perfect Location close to Hwy for commute or access and also a beautiful home with land and a bit of a rural feel with fiber internet available. Designed for today's buyer, the flexible floor plan features a luxurious primary suite on the main level, an additional main-level guest suite, and a second primary suite upstairs, providing exceptional comfort and privacy for family and guests. Every secondary bedroom includes its own private ensuite bath and spacious walk-in closet. At the heart of the home, the gourmet chef's kitchen is both elegant and functional, showcasing quartz countertops, an oversized island, porcelain farmhouse sink, custom tile backsplash, decorative vent hood, walk-in pantry with custom built-in shelving, and a premium appliance package featuring a 6-burner electric range, convection oven, pot filler, dishwasher, microwave, and space for a 48-inch refrigerator. Designed as an all-electric home with no gas, it combines efficiency with modern convenience. Luxury appointments are showcased throughout with engineered hardwood flooring, soaring cathedral ceilings, extensive upgraded trim, custom Venetian plaster accents, designer lighting, illuminated staircase, and a spectacular family room anchored by a fireplace with custom built-in shelving. The main-level primary suite serves as a private retreat featuring a custom accent wall and spa-inspired ensuite with an oversized dual vanity, freestanding soaking tub, expansive walk-in shower, and generous walk-in closet. Upstairs, a spacious media room with a second fireplace, custom built-ins, wet bar with beverage cooler, and dedicated office space creates the perfect gathering area, while the second primary suite offers another luxurious spa-like retreat. Additional features include dual laundry rooms, a mudroom, dual-zone HVAC systems, spray foam roof insulation for outstanding energy efficiency, septic system, and covered front and rear porches finished with beautiful tongue-and-groove ceilings. What truly sets this property apart is the approximately 9.25 acres of private wooded land surrounding the home. Whether you envision recreational space, a future workshop, additional outdoor amenities, or simply enjoying unmatched privacy, this property offers the freedom and space that are becoming increasingly difficult to find. Conveniently located just minutes from I-85, you'll enjoy quick access to Tanger Outlets Commerce, shopping, restaurants, healthcare, and major employers including Kubota Manufacturing of America, SK Battery, and the growing manufacturing, logistics, and distribution corridor throughout Commerce and Banks Crossing. Athens, Braselton, Gainesville, and Northeast Georgia are all within an easy commute. Offering luxury finishes, exceptional craftsmanship, expansive acreage, and an unbeatable combination of privacy and convenience, this extraordinary estate delivers a lifestyle that simply cannot be replicated.
This 5-bed, 5-bath residence in Commerce offers the flexibility of a non HOA setting while still providing comfortable everyday living. Thoughtfully planned, the interior provides 6,000 square feet of finished living space with an open, livable feel from room to room. A bright, open kitchen offers generous workspace, storage, and a direct view into the main gathering spaces. A central family room and dining area provide a welcoming place to unwind, gather, and enjoy time together. Outside, the property offers approximately 9.25 acres, giving ample room to relax, play, or plan future outdoor projects. The property includes parking available for multiple vehicles, offering convenience for residents and guests. Set outside of a formal subdivision, this address in Commerce offers a more independent feel with no mandatory HOA. Recently listed and already on many buyers radar, this home is a fresh opportunity. Currently offered at $1,525,000, this home delivers a strong combination of space, condition, and location.
Show more
333 Sims Bridge Rd Lot 2 - Map & Directions
view in Google Maps
Facts & features
School District Information
High School
Middle School
Elementary School
Additional Information about
None
Association
No
Additional Information about
333 Sims Bridge Rd Lot 2
County
Neighborhood
Year Built
2025
Appliances
Dishwasher
Microwave
Architectural Style
Brick 4 Side
Other
Foundation
Slab
Construction Materials
Brick
Cooling
Ceiling Fan(s)
Central Air
Dining Room Features
Seats 12+
Exterior Features
Lighting
Fireplace Features
Family Room
Other
Flooring
Hardwood
Heating
Central
Home Warranty
Yes
Interior Features
Double Vanity
Master On Main Level
Walk-In Closet(s)
Wet Bar
Kitchen Features
Breakfast Area
Kitchen Island
Walk-in Pantry
Laundry Features
In Mud Room,Upper Level
Levels
Two
Selling Status
New Construction
Roof
Composition
Rooms
Laundry
Media Room
Office
Security Features
Carbon Monoxide Detector(s)
Smoke Detector(s)
Sewer Type
Septic Tank
Total Finished Area
6,000
Total Fire Places
2
Utilities
Cable Available
Electricity Available
High Speed Internet
Phone Available
Underground Utilities
Water Available
Water Source
Public
Window Features
Window Treatments
New Construction
Yes
Master on the Main
Yes
Land Information
Lot Size
More than 5 Acres
Lot Features
Level
Lot Size Estimated
9.25
Fencing
Front Yard
Garages and Parking Information
Parking Total
3
Parking Features
Garage
Garage Door Opener
Kitchen Level
Side/Rear Entrance
Tax Information
Taxes
$992
Tax Year
2025
Tax ID Number
B78-006B
Show more
listed by real estate agent mindy cintron and keller williams community partners